
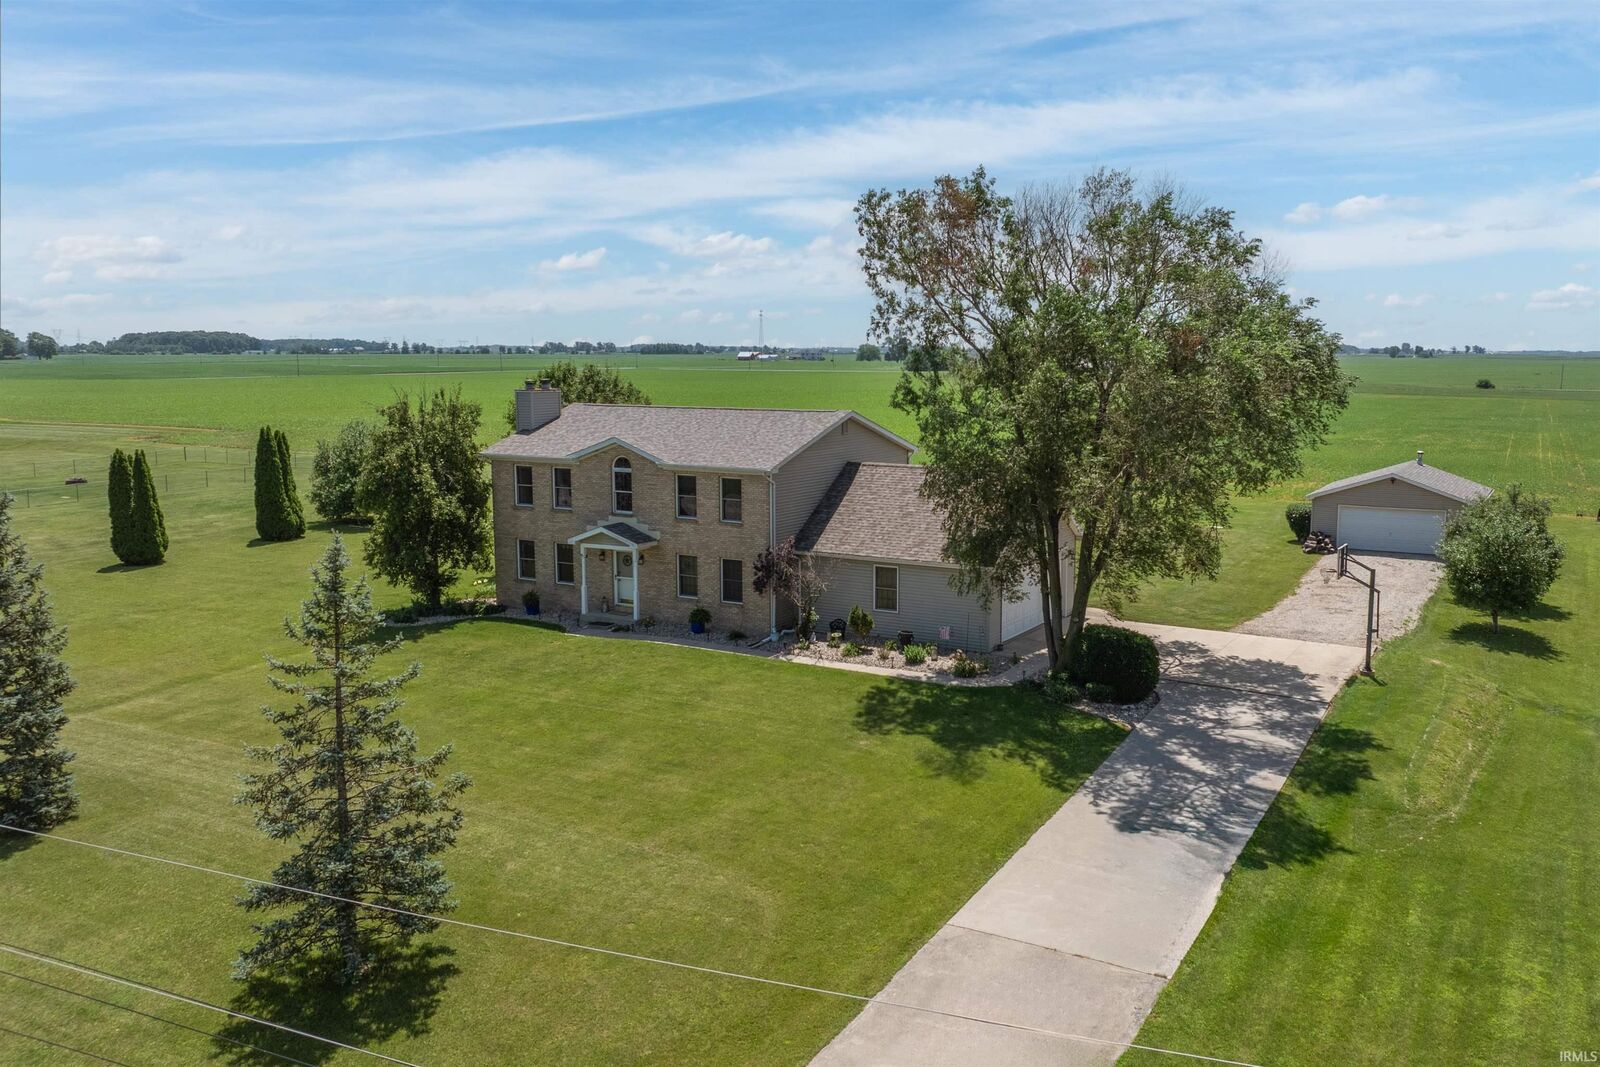
Sold
Listing Courtesy of: INDIANA REGIONAL MLS, INC / Listed By: Emily Witmer, Century 21 Bradley Realty, Inc. - Contact: cell: 260-615-3899
4751 E 531 Drive Roanoke, IN 46783-8862
Sold on 10/06/2026
$480,000 (USD)

Sold Date:
10/06/2026
10/06/2026
Lot Size
1.2 acres
1.2 acres
Type
Single-Family Home
Single-Family Home
Year Built
1993
1993
Style
Two Story
Two Story
School District
Huntington County Community
Huntington County Community
County
Huntington County
Huntington County
Community
Thomas Hills Estates
Thomas Hills Estates
Listed By
Emily Witmer, Century 21 Bradley Realty, Inc., Contact: cell: 260-615-3899
Bought with
Jay Price, Mike Thomas Assoc., Inc
Jay Price, Mike Thomas Assoc., Inc
Source
INDIANA REGIONAL MLS, INC
Last checked Oct 17 2026 at 2:01 PM GMT+0000
INDIANA REGIONAL MLS, INC
Last checked Oct 17 2026 at 2:01 PM GMT+0000
Bathroom Details
- Full Bathrooms: 4
Subdivision
- Thomas Hills Estates
Lot Information
- Level
- 0-2.9999
- Pasture
Property Features
- Fireplace: Wood Burning
- Fireplace: Wood Burning Stove
- Fireplace: Living/Great Rm
- Fireplace: Gas Log
- Fireplace: Two
- Fireplace: Vented
- Fireplace: 1st Bdrm
Heating and Cooling
- Forced Air
- Propane
- Propane Tank Owned
- Central Air
Basement Information
- Full Basement
- Poured Concrete
- Finished
Exterior Features
- Vinyl
- Brick
- Roof: Shingle
Utility Information
- Utilities: Well
- Sewer: Septic
School Information
- Elementary School: Roanoke
- Middle School: Riverview
- High School: Huntington North
Garage
- Attached
Stories
- 2
Living Area
- 3,600 sqft
Listing Price History
Date
Event
Price
% Change
$ (+/-)
Additional Information: Bradley Realty, Inc. | cell: 260-615-3899
Disclaimer: IDX information is provided exclusively for consumers’ personal, non-commercial use and may not be used for any purpose other than to identify prospective properties consumers may be interested in purchasing. Data is deemed reliable but is not guaranteed accurate by the MLS. © 2026 Indiana Regional MLS.. 10/17/26 07:01


