4728 Vandolah Road Leo, IN 46765
Listing Courtesy of: INDIANA REGIONAL MLS, INC / Listed By: Edmond "Eddie" Jemison, Century 21 Bradley Realty, Inc. - Contact:  Cell: 260-515-3438

  4728 Vandolah Road Leo, IN 46765

Coming Soon
$1,775,889 (USD)
10
BED
9
BATH
8,387
SQFT

Description

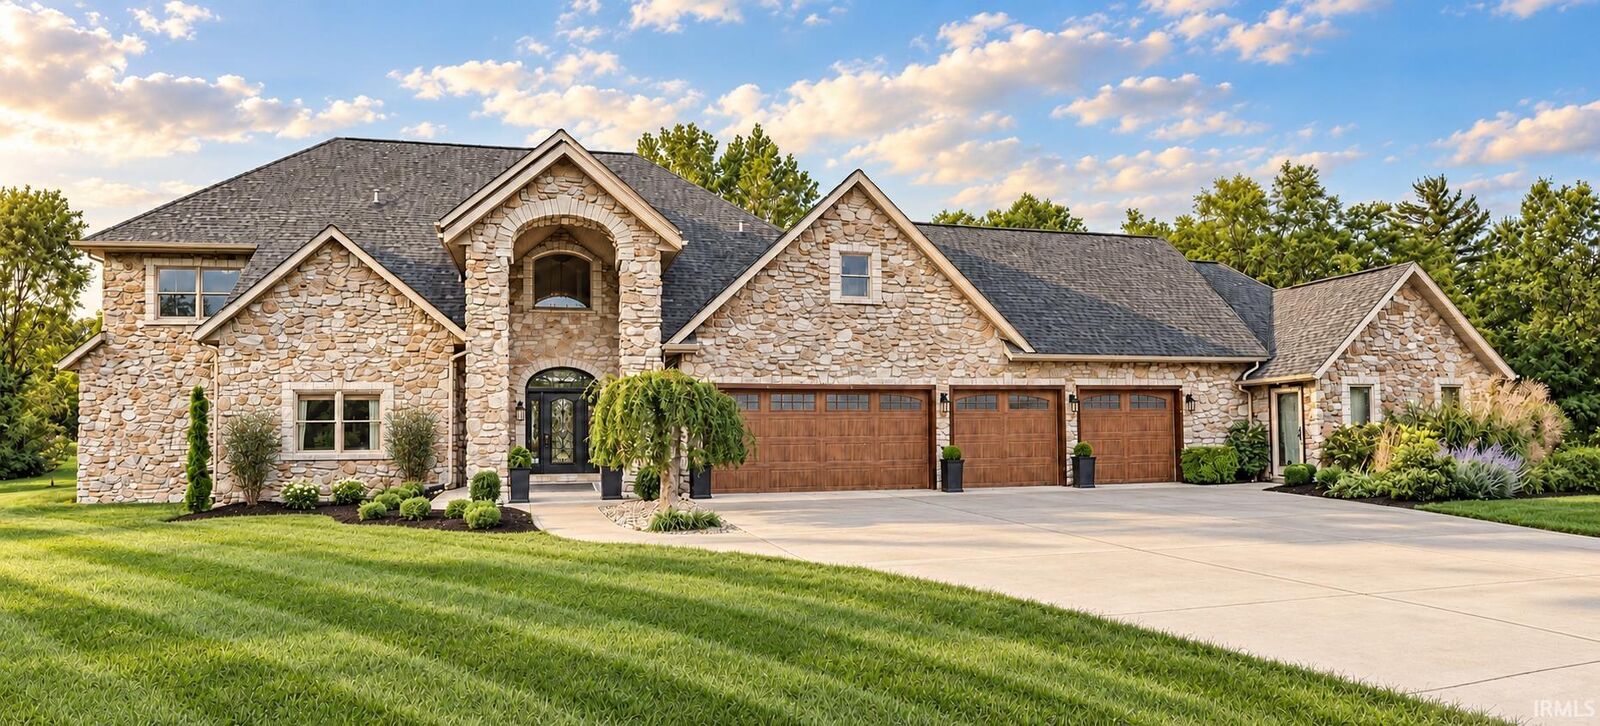
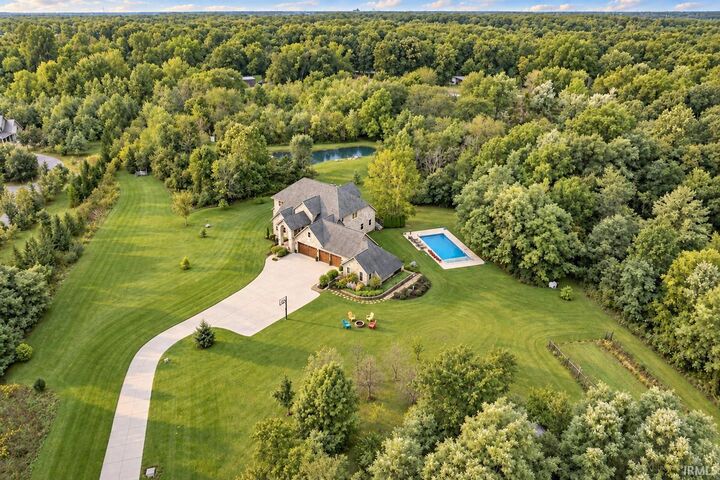
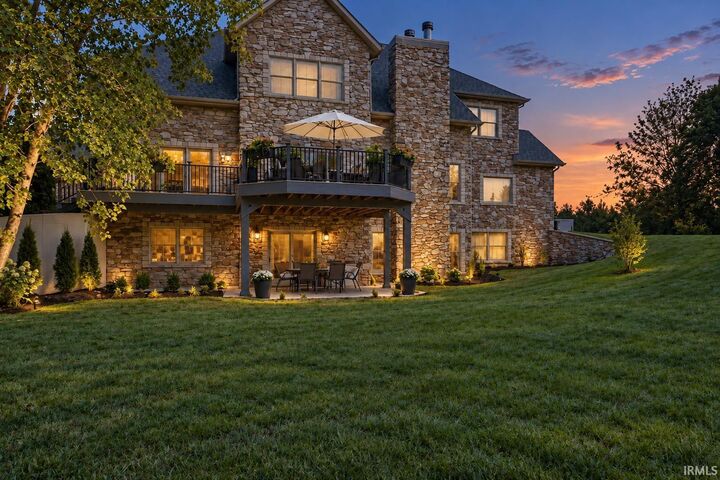
Start Showing Date: 10/3/2026 This is far more than a large home on acreage. Across 10.25 developed acres, more than 8,300 finished square feet pair with multigenerational flexibility, a 3-stop hydraulic elevator, heated pool, stocked fishing pond, wooded trails and two historic barns, minutes from Parkview Regional Medical Center, Dupont Hospital, shopping and I-69. Offering up to 10 bedrooms and 9 baths (6 full, 3 half), the home accommodates guests, home offices and long-term accessibility. The main floor offers up to three bedrooms, including an enlarged primary suite with 10-foot ceilings, a 250-gallon jetted tub and wraparound shower with four shower heads. A soaring 19-foot foyer with crystal chandelier, engineered hardwood floors, granite counters, custom wood island, walk-in pantry and multiple offices combine scale and function. A separate conditioned suite offers interior and exterior access, half bath, dedicated HVAC, on-demand water heater and room for a future kitchenette or shower, with potential for an in-law suite, guest or caregiver space, or commercial office use. The finished lower level features a bar, theater with 3D projector, arcade, 9-foot-ceiling gym and concrete storm shelter. Select shatter-resistant glass, independently monitored security systems for the home, shop and barn, and a 20,000-watt whole-home generator add uncommon resilience. The heated 20 x 45 pool features a fountain and 2025 liner. Enjoy a stocked pond with dock, approximately half a mile of wooded trails, campsite, orchard, 30 x 60 garden, chicken coop, three entertaining patios and new TimberTech deck. A roughly 1-mile loop combines driveway, property borders and trails. Mature trees include walnut, oak, pine, cedar, poplar and sycamore. A 725-foot concrete driveway leads to a 25 x 55-foot parking pad for approximately six cars. Two historic barns include a structurally stabilized German cantilevered bank barn with approximately 4,500 square feet, horse stalls, storage and heated woodshop. The 1,175-square-foot heated 4-car garage offers epoxy floors, upgraded doors and three working openers with remotes. City sewer and high-speed fiber internet add convenience. Northwest Allen County Schools: Cedar Canyon Elementary, Maple Creek Middle School and Carroll High School; buyers to verify. Rear/orchard lighting shown in AI renderings is not currently installed or included in the sale. Home is occupied. Do not enter the driveway or property without a confirmed appoi

MLS #:
202640236
Lot Size
10.25 acres
Type
Single-Family Home
Year Built
2003
Style
Two Story
School District
Northwest Allen County
County
Allen County
Community
None

Listed By

Edmond "Eddie" Jemison, Century 21 Bradley Realty, Inc., Contact: Cell: 260-515-3438
Source
INDIANA REGIONAL MLS, INC
Last checked Sep 29 2026 at 6:56 AM GMT+0000
Bathroom Details
  • Full Bathrooms: 6
  • Half Bathrooms: 3
Subdivision
  • None
Lot Information
  • Partially Wooded
  • Rolling
  • Irregular
  • Historic Designation
  • 10-14.999
Property Features
  • Fireplace: Wood Burning
  • Fireplace: Living/Great Rm
  • Fireplace: Two
  • Fireplace: Rec Rm
  • Fireplace: Fireplace Screen/Door
Heating and Cooling
  • Gas
  • Forced Air
  • Multiple Heating Systems
  • Heat Pump
  • Central Air
  • Window
  • Multiple Cooling Units
Basement Information
  • Full Basement
  • Poured Concrete
  • Walk-Out Basement
Exterior Features
  • Wood
  • Stone
  • Masonry
  • Roof: Asphalt
  • Roof: Dimensional Shingles
Utility Information
  • Utilities: Well
  • Sewer: City
  • Energy: Water Heater, Hvac, Insulated Doors, Roofing
School Information
  • Elementary School: Cedar Canyon
  • Middle School: Maple Creek
  • High School: Carroll
Garage
  • Attached
Stories
  • 2
Living Area
  • 8,387 sqft
Additional Information: Bradley Realty, Inc. | Cell: 260-515-3438
Location
   
Calculate drive times to this property
 
Powered by INRIX® Drive Time

Powered by Walk Score®

Estimated Monthly Mortgage Payment

*Based on Fixed Interest Rate withe a 30 year term, principal and interest only

Listing price
Down payment
%
Interest rate
%
Mortgage calculator estimates are provided by C21 Bradley Realty, Inc. and are intended for information use only. Your payments may be higher or lower and all loans are subject to credit approval.
Disclaimer: IDX information is provided exclusively for consumers’ personal, non-commercial use and may not be used for any purpose other than to identify prospective properties consumers may be interested in purchasing. Data is deemed reliable but is not guaranteed accurate by the MLS. © 2026 Indiana Regional MLS.. 9/28/26 23:56
