
Listing Courtesy of: INDIANA REGIONAL MLS, INC / Listed By: Lindsay Moore, Century 21 Bradley Realty, Inc. - Contact: Cell: 260-243-6649
223 E William Street Kendallville, IN 46755
Active (3 Days)
$259,900 (USD)
OPEN HOUSE TIMES
-
OPENSun, Jul 262:00 pm - 4:00 pm

Description
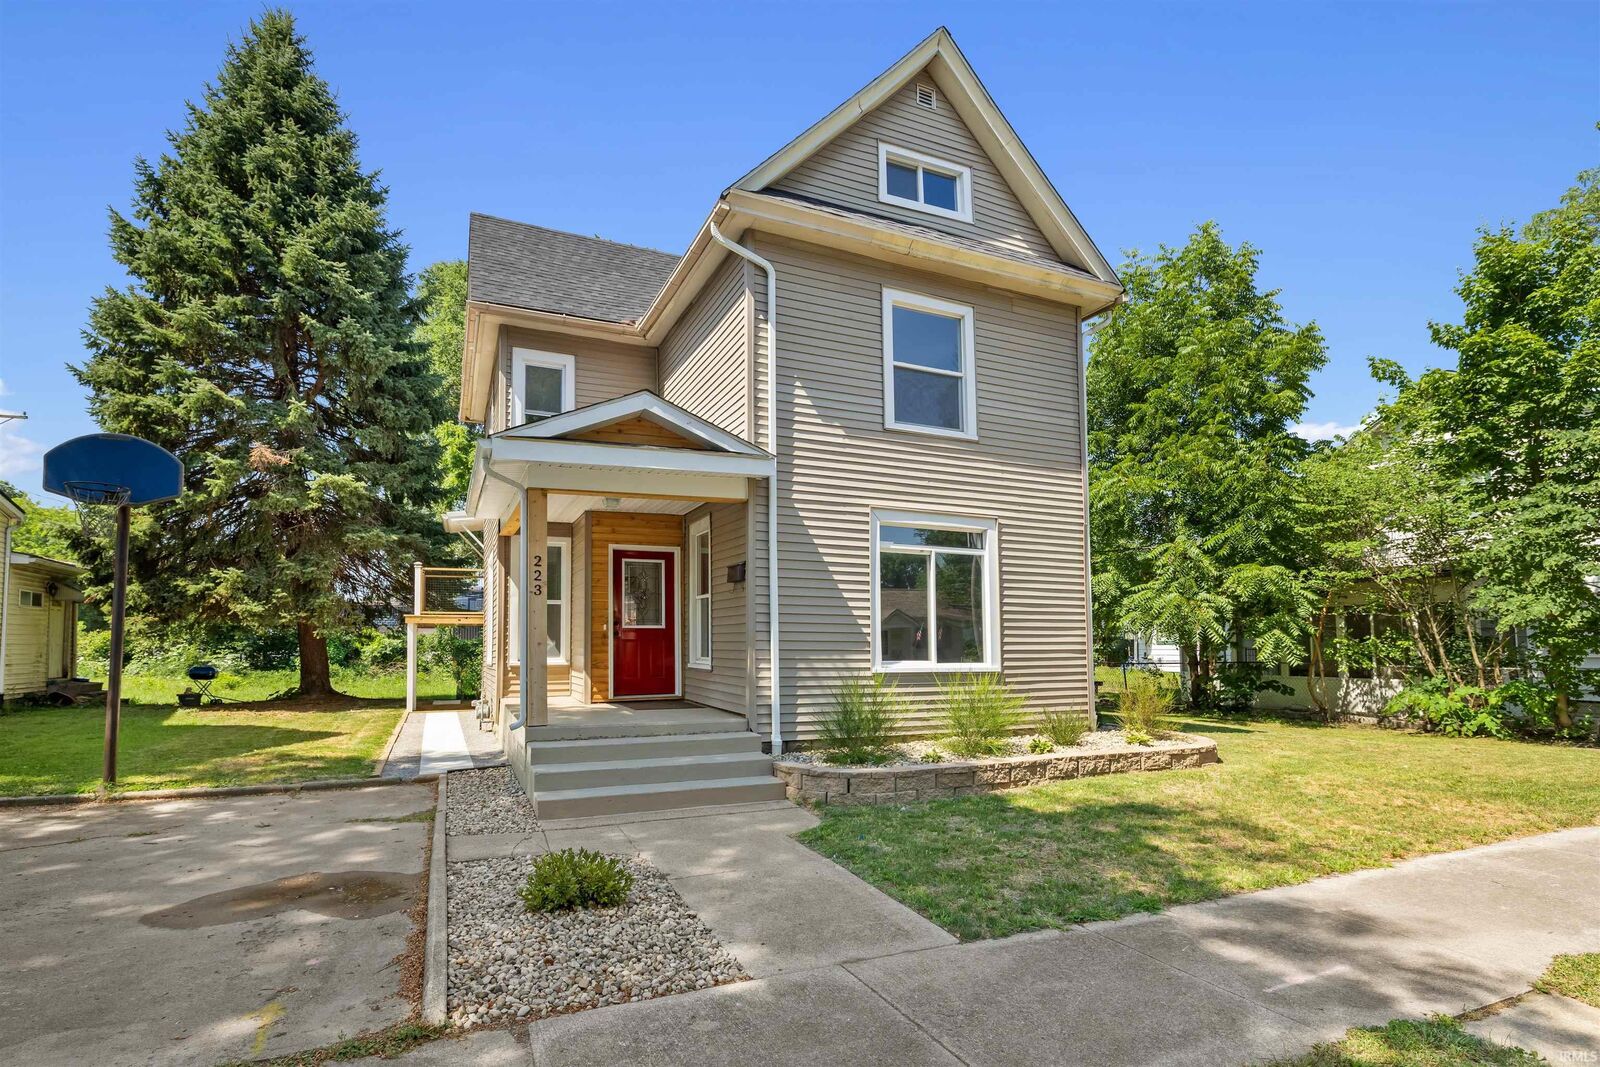
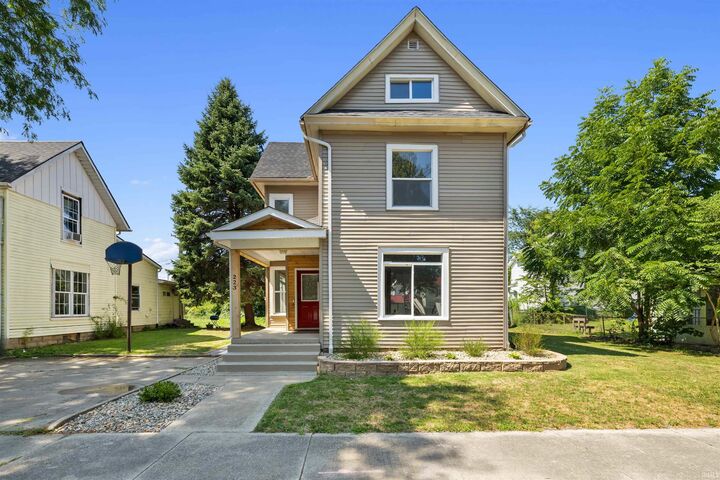
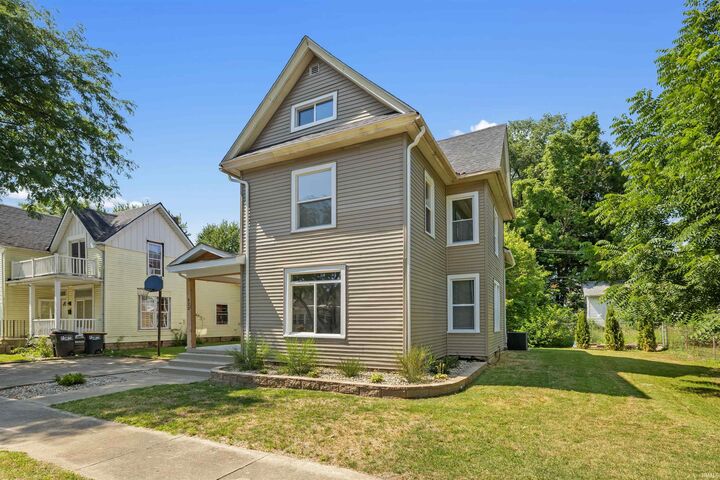
Open House Sun. 7/26 from 2-4 P.M 7 bedrooms plus a bonus room in the finished basement with 2 full bathrooms. Completely renovated and move-in ready, this spacious home offers the perfect combination of modern updates and exceptional living space. Nearly every surface has been updated, including a new roof, kitchen, two fully renovated bathrooms, windows, doors, flooring throughout, fresh paint, lighting, switches and outlets, appliances, and central air conditioning unit.The bright, updated kitchen features a pantry and abundant cabinet and storage space, making meal preparation and organization easy. Step outside to the 5' x 6' walk-out deck, a great spot to enjoy your morning coffee or relax outdoors.With 7 bedrooms plus an additional finished room in the basement, this home provides outstanding flexibility for large households, guests, a home office, hobby room, fitness space, or recreation area. Two full bathrooms add convenience for everyday living.Whether you're looking for a home with room to grow or simply appreciate the peace of mind that comes with extensive recent updates, this property is ready for you to move in and enjoy. Don't miss this rare opportunity to own a beautifully renovated home with generous living space and modern finishes throughout.
MLS #:
202629352
202629352
Lot Size
4,095 SQFT
4,095 SQFT
Type
Single-Family Home
Single-Family Home
Year Built
1904
1904
Style
Three Story
Three Story
School District
East Noble Schools
East Noble Schools
County
Noble County
Noble County
Community
None
None
Listed By
Lindsay Moore, Century 21 Bradley Realty, Inc., Contact: Cell: 260-243-6649
Source
INDIANA REGIONAL MLS, INC
Last checked Jul 24 2026 at 5:42 PM GMT+0000
INDIANA REGIONAL MLS, INC
Last checked Jul 24 2026 at 5:42 PM GMT+0000
Bathroom Details
- Full Bathrooms: 2
Subdivision
- None
Lot Information
- Level
Heating and Cooling
- Gas
- Forced Air
- Electric
- Central Air
Basement Information
- Finished
Exterior Features
- Vinyl
- Roof: Shingle
Utility Information
- Utilities: City
- Sewer: City
School Information
- Elementary School: South Side
- Middle School: East Noble
- High School: East Noble
Stories
- 3
Living Area
- 3,828 sqft
Additional Information: Bradley Realty, Inc. | Cell: 260-243-6649
Location
Estimated Monthly Mortgage Payment
*Based on Fixed Interest Rate withe a 30 year term, principal and interest only
Listing price
Down payment
%
Interest rate
%Mortgage calculator estimates are provided by C21 Bradley Realty, Inc. and are intended for information use only. Your payments may be higher or lower and all loans are subject to credit approval.
Disclaimer: IDX information is provided exclusively for consumers’ personal, non-commercial use and may not be used for any purpose other than to identify prospective properties consumers may be interested in purchasing. Data is deemed reliable but is not guaranteed accurate by the MLS. © 2026 Indiana Regional MLS.. 7/24/26 10:42


