
Listing Courtesy of: INDIANA REGIONAL MLS, INC / Listed By: Amy Clark, Century 21 Bradley Realty, Inc. - Contact: Cell: 260-310-4466
8705 Goshawk Lane Fort Wayne, IN 46825
Active
$315,000 (USD)
OPEN HOUSE TIMES
-
OPENSat, Aug 2911:00 am - 1:00 pm

Description
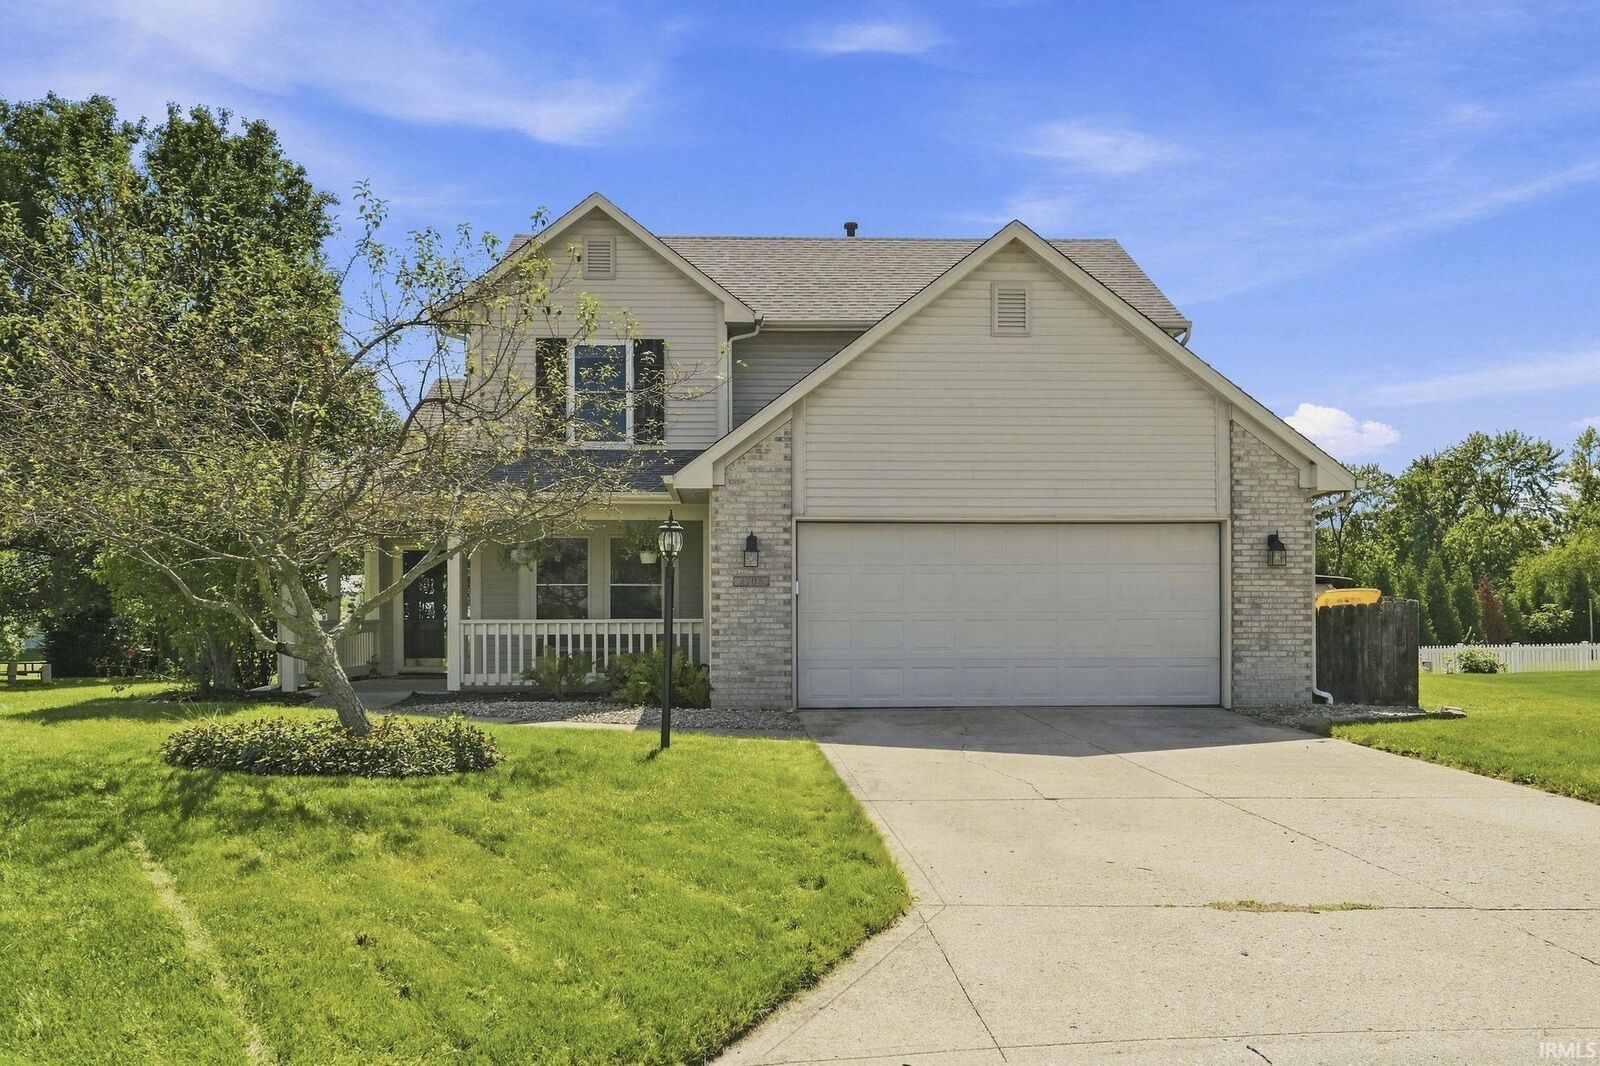
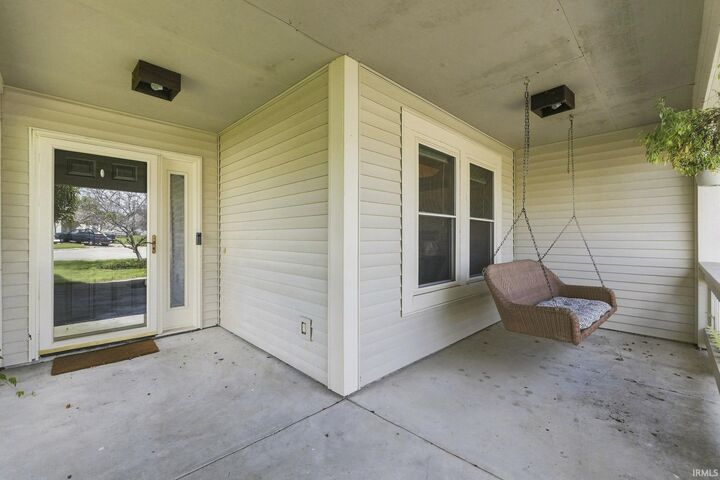
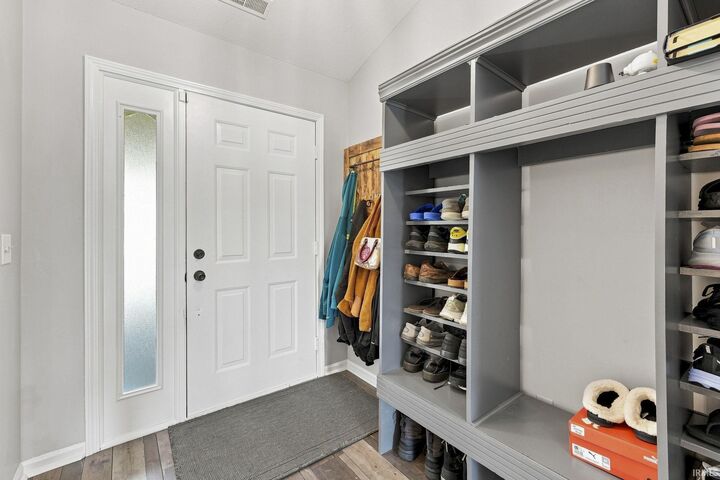
**Open House Saturday 8/29 11-1** Welcome to this beautiful home in Wallen Chase! This stunning 4-bedroom, 2.5-bath home is one you won't want to miss. Situated on a cul-de-sac lot, this well-maintained home offers a warm and inviting layout with plenty of space to enjoy. Step inside to a beautiful entryway and a spacious living room featuring high ceilings that create an open and welcoming atmosphere. The kitchen offers an island perfect for gathering, entertaining, and everyday living. The main-floor primary bedroom suite provides a private and relaxing retreat. Upstairs, you'll find three additional bedrooms and another full bathroom, offering plenty of space for family, guests, a home office, or hobbies. Outside, enjoy the large fenced-in backyard, featuring a screened-in porch with a hot tub, or relax on the deck while taking in the serene wildlife views, where deer are regularly spotted. This move-in-ready home has been updated with a new fence (2026), dishwasher (2026), water heater (2026), washer and dryer (2025), new HVAC system (2023), and roof and windows (2017). Don't miss your opportunity to own this beautiful, well-maintained home in Wallen Chase!
MLS #:
202634749
202634749
Lot Size
0.29 acres
0.29 acres
Type
Single-Family Home
Single-Family Home
Year Built
1998
1998
Style
Two Story
Two Story
School District
Fort Wayne Community
Fort Wayne Community
County
Allen County
Allen County
Community
Wallen Chase
Wallen Chase
Listed By
Amy Clark, Century 21 Bradley Realty, Inc., Contact: Cell: 260-310-4466
Source
INDIANA REGIONAL MLS, INC
Last checked Aug 25 2026 at 11:13 PM GMT+0000
INDIANA REGIONAL MLS, INC
Last checked Aug 25 2026 at 11:13 PM GMT+0000
Bathroom Details
- Full Bathrooms: 2
- Half Bathroom: 1
Subdivision
- Wallen Chase
Lot Information
- Cul-De-Sac
Property Features
- Fireplace: Living/Great Rm
Heating and Cooling
- Gas
- Forced Air
- Central Air
Basement Information
- Slab
Exterior Features
- Vinyl
- Roof: Shingle
Utility Information
- Utilities: City
- Sewer: City
School Information
- Elementary School: Lincoln
- Middle School: Shawnee
- High School: Northrop
Garage
- Attached
Stories
- 2
Living Area
- 2,010 sqft
Additional Information: Bradley Realty, Inc. | Cell: 260-310-4466
Location
Estimated Monthly Mortgage Payment
*Based on Fixed Interest Rate withe a 30 year term, principal and interest only
Listing price
Down payment
%
Interest rate
%Mortgage calculator estimates are provided by C21 Bradley Realty, Inc. and are intended for information use only. Your payments may be higher or lower and all loans are subject to credit approval.
Disclaimer: IDX information is provided exclusively for consumers’ personal, non-commercial use and may not be used for any purpose other than to identify prospective properties consumers may be interested in purchasing. Data is deemed reliable but is not guaranteed accurate by the MLS. © 2026 Indiana Regional MLS.. 8/25/26 16:13


