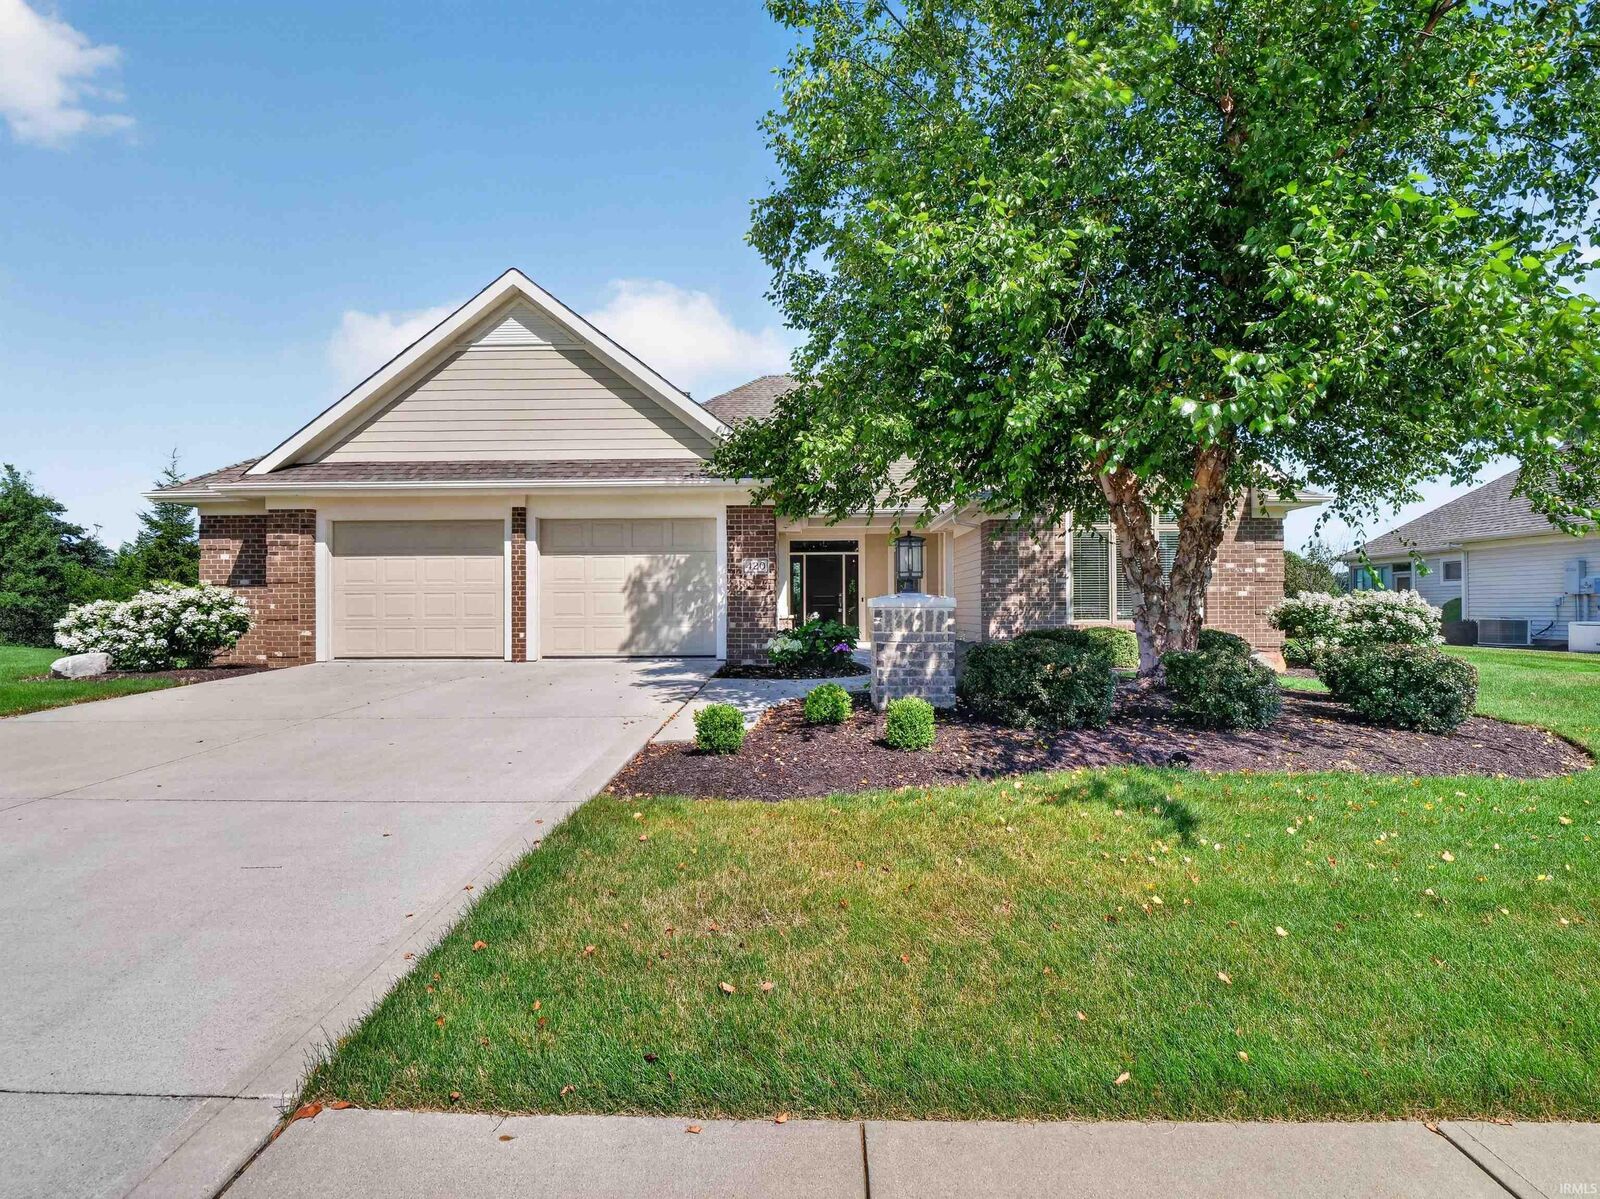
420 Hamilton Forest Cove Fort Wayne, IN 46814
Listing Courtesy of: INDIANA REGIONAL MLS, INC / Listed By: Jessica Watkins, Century 21 Bradley Realty, Inc. - Contact:  Cell: 260-452-9814

  420 Hamilton Forest Cove Fort Wayne, IN 46814

Active (1 Days)
$419,900 (USD)
2
BED
3
BATH
2,083
SQFT

Description

Welcome to this exceptional Delagrange-built villa nestled on a quiet cul-de-sac in the desirable Chestnut Hills Villas. Offering nearly 2,100 square feet of thoughtfully designed living space, this beautifully maintained home combines timeless elegance, quality craftsmanship, and low-maintenance living. An inviting foyer opens to a spacious great room featuring soaring cathedral ceilings, a cozy gas fireplace with remote start, and a dramatic wall of oversized windows with transoms that fill the home with natural light while showcasing the professionally landscaped backyard and mature trees. Extensive recessed lighting, custom-fitted blinds, and hand-scraped engineered hardwood flooring throughout the main living areas add warmth and sophistication. Designed with both everyday living and entertaining in mind, the gourmet kitchen features custom dark cabinetry with soft-close drawers and doors, brushed nickel hardware, deep pull-out shelving, an interior waste bin, beautiful quartz countertops, a breakfast bar with seating, LG black stainless steel appliances, and a large walk-in pantry complete with custom shelving and storage baskets. The adjoining dining area showcases an elegant tray ceiling and peaceful backyard views. One of the homes standout features is its rare dual-suite design, offering two luxurious bedroom retreats, each with a private bath and generous walk-in closet. The spacious primary suite features a lighted tray ceiling and a spa-inspired ensuite with dual vanities, quartz countertops, a walk-in shower with glass doors, and custom closet shelving. The second private suite provides the same level of comfort and privacy with its own walk-in shower with glass doors, making it ideal for overnight guests, multi-generational living, or a private home office with an adjoining bath. Additional highlights include a spacious 2-car garage with a built-in shelving system for exceptional organization and storage, professional landscaping, abundant storage throughout, a water softener, a reverse osmosis drinking water system, two new water heaters installed in 2026, and a new oven and dishwasher installed in 2025, providing added value and peace of mind. As part of the Chestnut Hills Villas community, residents enjoy a low-maintenance lifestyle with access to outstanding neighborhood amenities, including a community swimming pool, tennis courts, and beautifully maintained common areas.

MLS #:
202627575
Lot Size
0.33 acres
Type
Condo
Year Built
2016
Style
One Story
School District
Msd of Southwest Allen Cnty
County
Allen County
Community
Chestnut Hills

Listed By

Jessica Watkins, Century 21 Bradley Realty, Inc., Contact: Cell: 260-452-9814
Source
INDIANA REGIONAL MLS, INC
Last checked Jul 11 2026 at 7:59 AM GMT+0000
Bathroom Details
  • Full Bathrooms: 2
  • Half Bathroom: 1
Subdivision
  • Chestnut Hills
Lot Information
  • Waterfront
  • Cul-De-Sac
Property Features
  • Fireplace: Living/Great Rm
Heating and Cooling
  • Gas
  • Central Air
Basement Information
  • Slab
Homeowners Association Information
  • Dues: $275
Exterior Features
  • Vinyl
  • Brick
  • Wood
  • Roof: Shingle
Utility Information
  • Utilities: City
  • Sewer: City
School Information
  • Elementary School: Deer Ridge
  • Middle School: Woodside
  • High School: Homestead
Garage
  • Attached
Stories
  • 1
Living Area
  • 2,083 sqft
Additional Information: Bradley Realty, Inc. | Cell: 260-452-9814
Location
   
Calculate drive times to this property
 
Powered by INRIX® Drive Time

Powered by Walk Score®

Estimated Monthly Mortgage Payment

*Based on Fixed Interest Rate withe a 30 year term, principal and interest only

Listing price
Down payment
%
Interest rate
%
Mortgage calculator estimates are provided by C21 Bradley Realty, Inc. and are intended for information use only. Your payments may be higher or lower and all loans are subject to credit approval.
Disclaimer: IDX information is provided exclusively for consumers’ personal, non-commercial use and may not be used for any purpose other than to identify prospective properties consumers may be interested in purchasing. Data is deemed reliable but is not guaranteed accurate by the MLS. © 2026 Indiana Regional MLS.. 7/11/26 00:59