
Listing Courtesy of: INDIANA REGIONAL MLS, INC / Listed By: AJ Sheehe, Century 21 Bradley Realty, Inc. - Contact: Cell: 260-705-7887
4135 Cordell Cove Fort Wayne, IN 46845
Active (1 Days)
$649,000 (USD)
OPEN HOUSE TIMES
-
OPENSun, Nov 14:30 pm - 6:00 pm

Description
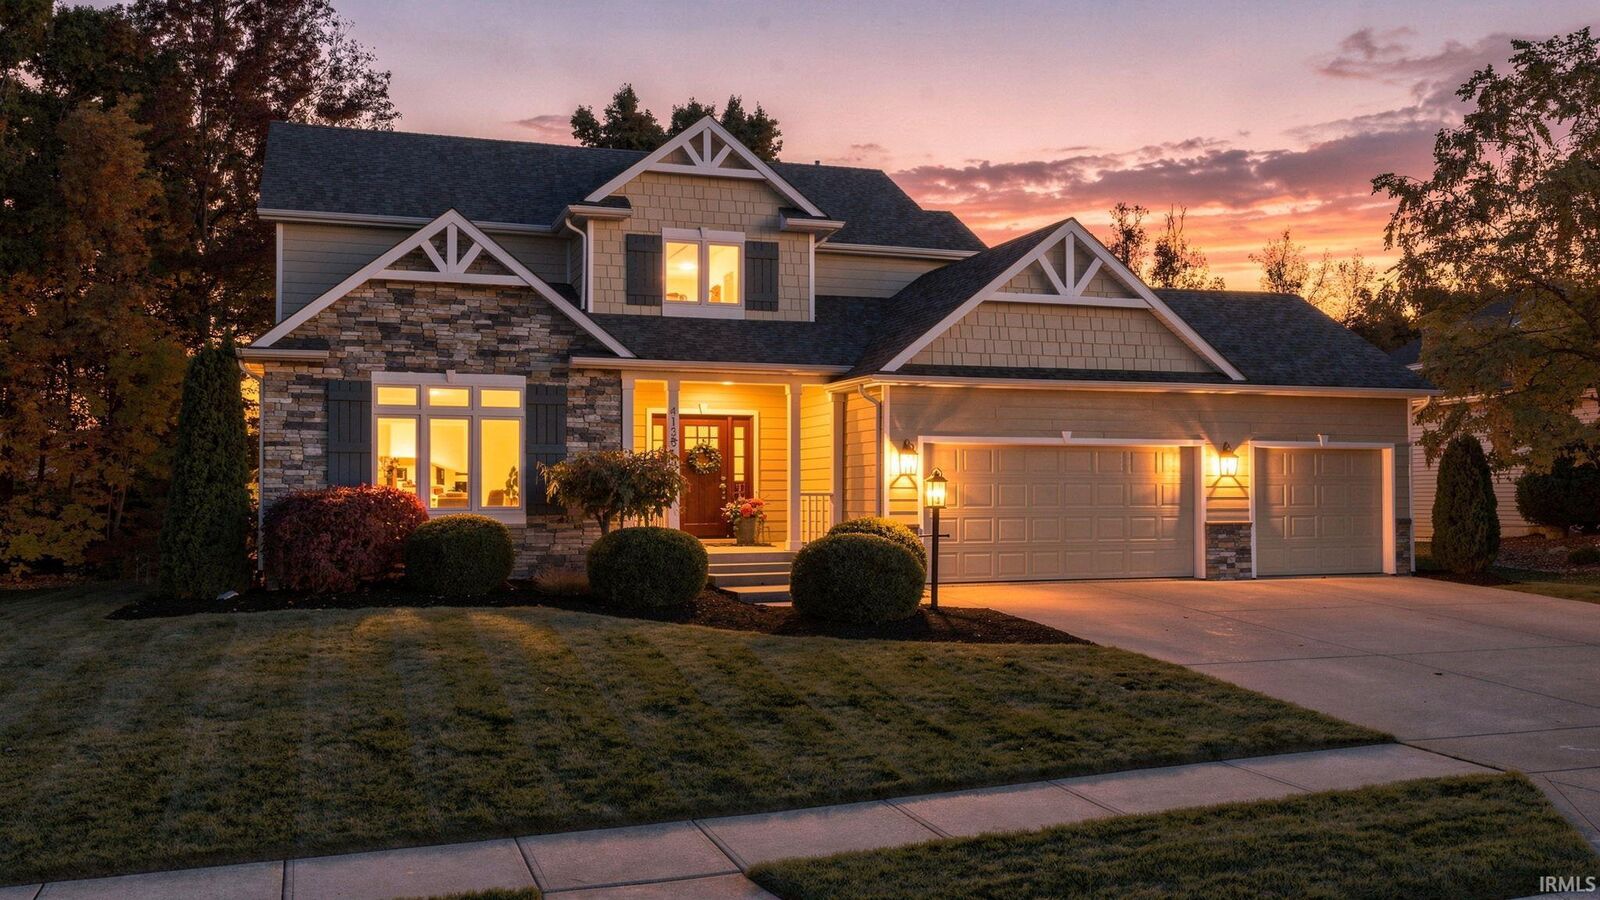
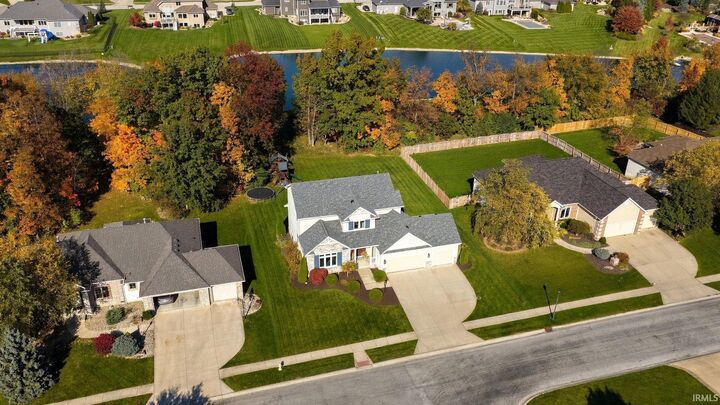
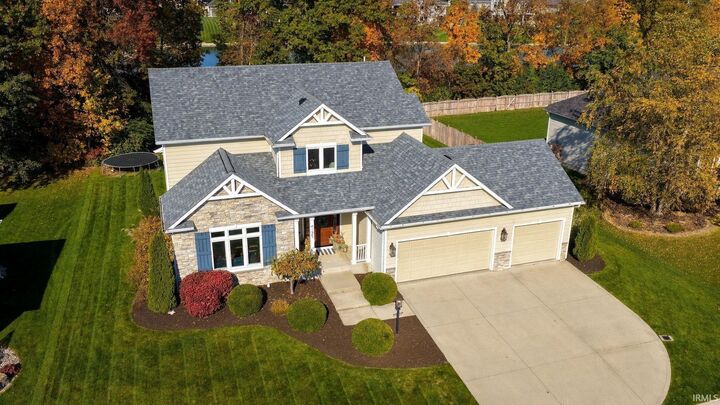
OPEN HOUSE Sunday 11/01 from 4:30-6:00! Beautifully updated and truly move-in ready in desirable Hawthorne Park! Located within Northwest Allen County Schools, this stunning four-bedroom, two-story home with a finished daylight basement offers the perfect blend of style, comfort, and thoughtful updates throughout. The beautifully appointed kitchen features creamy cabinetry, a contrasting wood island, stylish lighting, and an inviting connection to the great room, complete with a gorgeous stone fireplace and custom built-ins. The primary suite is a true retreat, featuring a beautifully renovated, spa-like en suite bath with a soaking tub, glass-enclosed shower, and elegant finishes. The finished daylight lower level provides exceptional additional living and entertaining space, including a dedicated theater area perfect for movie nights and gatherings. Step outside to enjoy the expansive multilevel deck and hot tub, where a beautiful backdrop of mature trees and a picturesque pond creates a peaceful, private setting for outdoor living and entertaining. Every window throughout the home has been replaced, adding to the extensive list of thoughtful improvements. All kitchen appliances remain. Residents of Hawthorne Park also enjoy access to the neighborhood community pool. Meticulously maintained, beautifully updated, and ready for its next chapterjust unpack your bags and make yourself at home!
MLS #:
202644999
202644999
Lot Size
0.38 acres
0.38 acres
Type
Single-Family Home
Single-Family Home
Year Built
2006
2006
Style
One Story
One Story
School District
Northwest Allen County
Northwest Allen County
County
Allen County
Allen County
Community
Hawthorne Park
Hawthorne Park
Listed By
AJ Sheehe, Century 21 Bradley Realty, Inc., Contact: Cell: 260-705-7887
Source
INDIANA REGIONAL MLS, INC
Last checked Nov 1 2026 at 10:21 PM GMT+0000
INDIANA REGIONAL MLS, INC
Last checked Nov 1 2026 at 10:21 PM GMT+0000
Bathroom Details
- Full Bathrooms: 3
- Half Bathroom: 1
Subdivision
- Hawthorne Park
Lot Information
- Partially Wooded
- 0-2.9999
- Water View
Property Features
- Fireplace: Living/Great Rm
- Fireplace: Gas Log
- Fireplace: One
Heating and Cooling
- Gas
- Forced Air
- Central Air
Basement Information
- Full Basement
- Poured Concrete
- Finished
- Daylight
Homeowners Association Information
- Dues: $725
Exterior Features
- Vinyl
- Stone
- Roof: Asphalt
- Roof: Shingle
Utility Information
- Utilities: City
- Sewer: City
School Information
- Elementary School: Cedar Canyon
- Middle School: Maple Creek
- High School: Carroll
Garage
- Attached
Stories
- 1
Living Area
- 3,787 sqft
Additional Information: Bradley Realty, Inc. | Cell: 260-705-7887
Location
Estimated Monthly Mortgage Payment
*Based on Fixed Interest Rate withe a 30 year term, principal and interest only
Listing price
Down payment
%
Interest rate
%Mortgage calculator estimates are provided by C21 Bradley Realty, Inc. and are intended for information use only. Your payments may be higher or lower and all loans are subject to credit approval.
Disclaimer: IDX information is provided exclusively for consumers’ personal, non-commercial use and may not be used for any purpose other than to identify prospective properties consumers may be interested in purchasing. Data is deemed reliable but is not guaranteed accurate by the MLS. © 2026 Indiana Regional MLS.. 11/1/26 14:21


