

Listing Courtesy of: INDIANA REGIONAL MLS, INC / Listed By: John Clegg, Century 21 Bradley Realty, Inc. - Contact: Cell: 260-602-7110
2911 Barry Knoll Way Fort Wayne, IN 46845
Active (0 Days)
$500,000 (USD)
OPEN HOUSE TIMES
-
OPENSun, Sep 2712 noon - 2:00 pm
Description
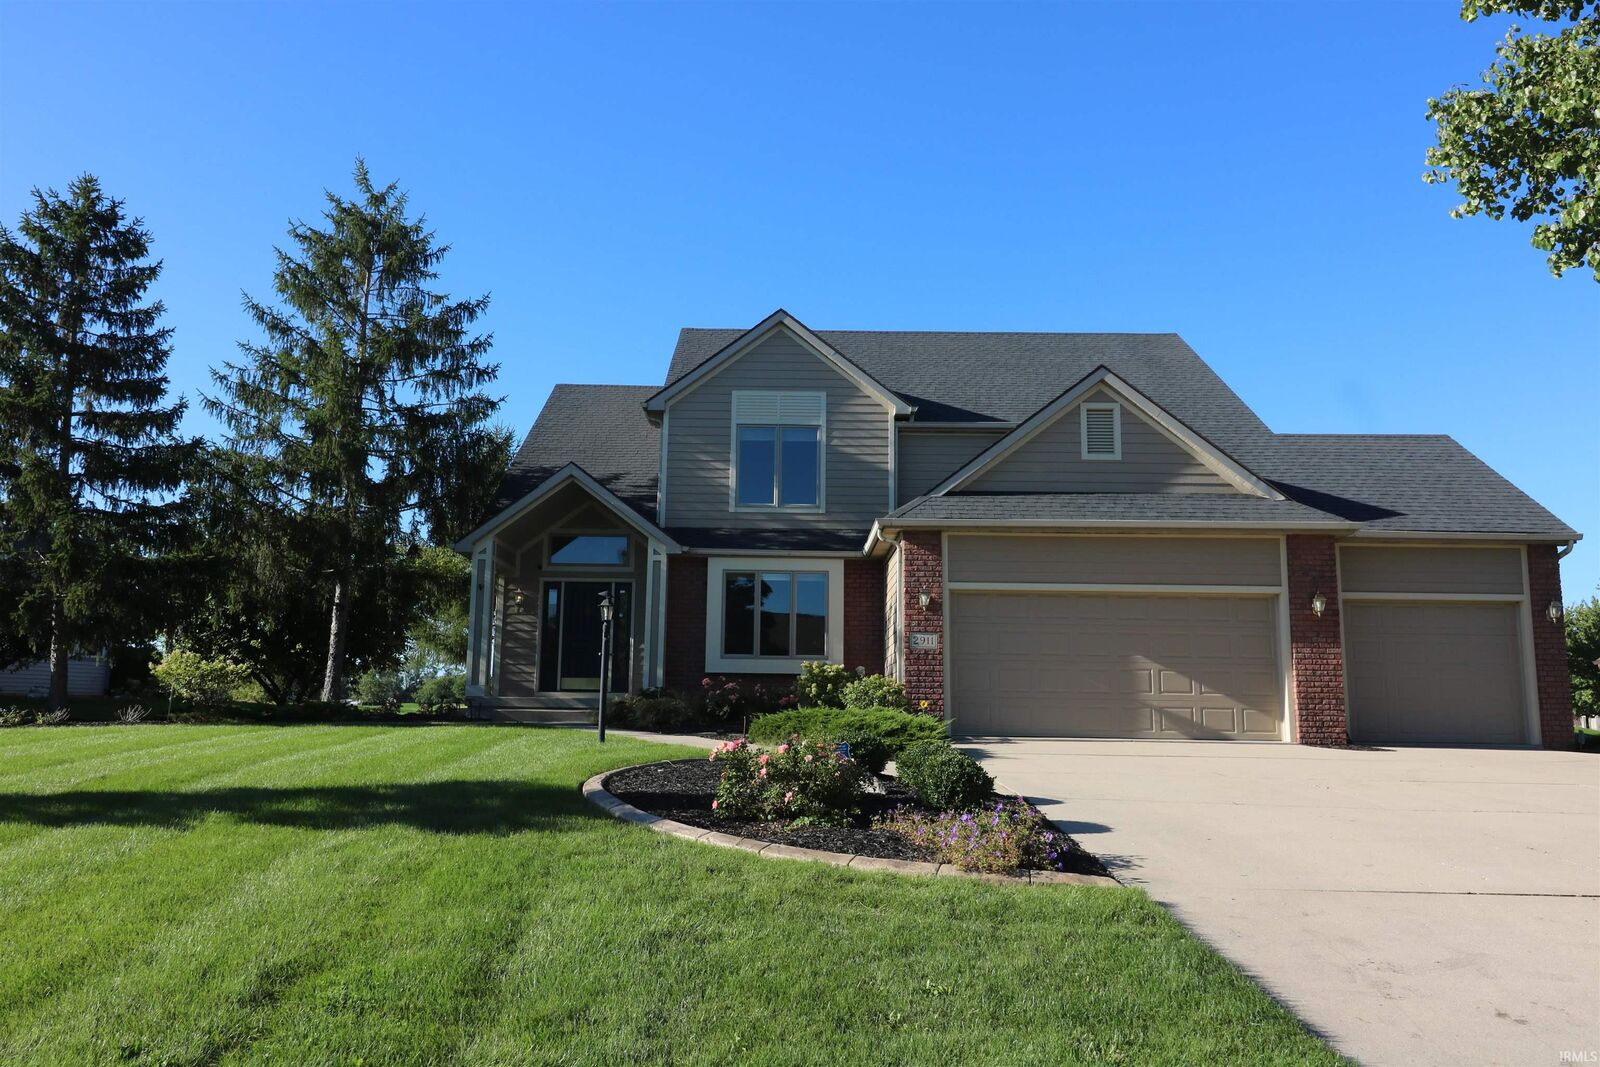
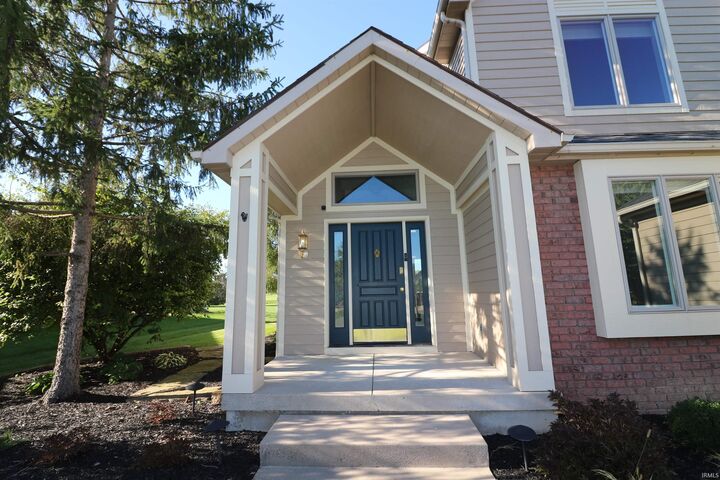
New listing! Today is first day on the market! 4,155 finished sqft, 4 bedrooms, 3 full & 1 half baths, full finished daylight basement, the lot backs to hole #3 Autumn Ridge golf course, primary suite located on the main level with jetted tub, separate shower, double bowl vanity, walk-in closet. 3 car garage, newly renovated kitchen with pullouts and soft close hinges and drawer glides, breakfast nook with skylights, upper level has 3 bedrooms & open loft, vaulted living room has a floor to ceiling brick gas fireplace, formal dining area could be used as a home office, lower level has workout room or home office, pool table area and kitchen #2, large entertaining space with expansive countertop and ample storage, high efficiency furnace, whole house vacuum system, freshly painted and professionally cleaned carpet. All appliances and pool table remain. Stamped concrete edging framing the planting beds and deck. Association pool, tennis courts and golf course. Northwest Allen County Schools. This home truly shows price of ownership! Welcome home.
MLS #:
202640052
202640052
Lot Size
0.43 acres
0.43 acres
Type
Single-Family Home
Single-Family Home
Year Built
1997
1997
Style
Two Story
Two Story
School District
Northwest Allen County
Northwest Allen County
County
Allen County
Allen County
Community
Autumn Ridge
Autumn Ridge
Listed By
John Clegg, Century 21 Bradley Realty, Inc., Contact: Cell: 260-602-7110
Source
INDIANA REGIONAL MLS, INC
Last checked Sep 27 2026 at 2:53 PM GMT+0000
INDIANA REGIONAL MLS, INC
Last checked Sep 27 2026 at 2:53 PM GMT+0000
Bathroom Details
- Full Bathrooms: 3
- Half Bathroom: 1
Subdivision
- Autumn Ridge
Lot Information
- Level
- Golf Frontage
- Water View
Property Features
- Fireplace: Living/Great Rm
Heating and Cooling
- Gas
- Forced Air
- Central Air
Basement Information
- Full Basement
- Poured Concrete
- Finished
- Daylight
Homeowners Association Information
- Dues: $950
Exterior Features
- Vinyl
- Brick
- Roof: Asphalt
- Roof: Shingle
Utility Information
- Utilities: City
- Sewer: City
School Information
- Elementary School: Cedar Canyon
- Middle School: Maple Creek
- High School: Carroll
Garage
- Attached
Stories
- 2
Living Area
- 4,155 sqft
Additional Information: Bradley Realty, Inc. | Cell: 260-602-7110
Location
Estimated Monthly Mortgage Payment
*Based on Fixed Interest Rate withe a 30 year term, principal and interest only
Listing price
Down payment
%
Interest rate
%Mortgage calculator estimates are provided by C21 Bradley Realty, Inc. and are intended for information use only. Your payments may be higher or lower and all loans are subject to credit approval.
Disclaimer: IDX information is provided exclusively for consumers’ personal, non-commercial use and may not be used for any purpose other than to identify prospective properties consumers may be interested in purchasing. Data is deemed reliable but is not guaranteed accurate by the MLS. © 2026 Indiana Regional MLS.. 9/27/26 07:53


