
Listing Courtesy of: INDIANA REGIONAL MLS, INC / Listed By: Dana Botteron, Century 21 Bradley Realty, Inc. - Contact: Cell: 260-385-2468
2302 Wawonaissa Trail Fort Wayne, IN 46809
Active (0 Days)
$264,900 (USD)
OPEN HOUSE TIMES
-
OPENSat, Oct 311:00 am - 1:00 pm
Description
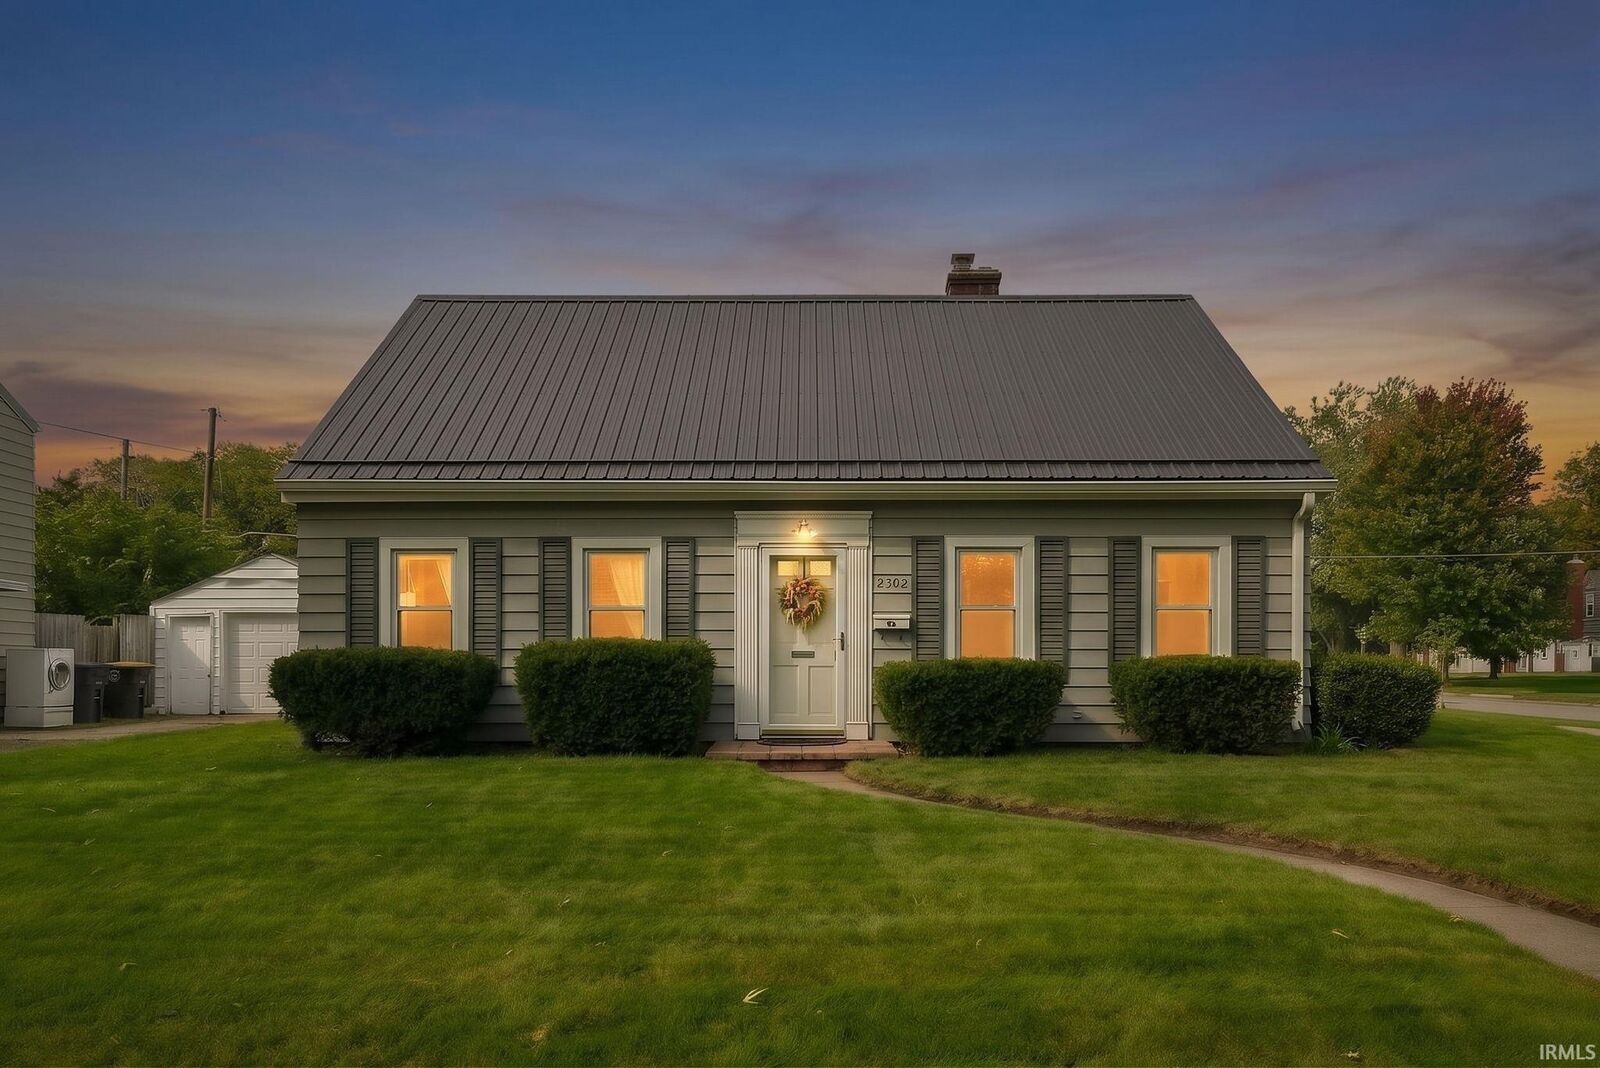
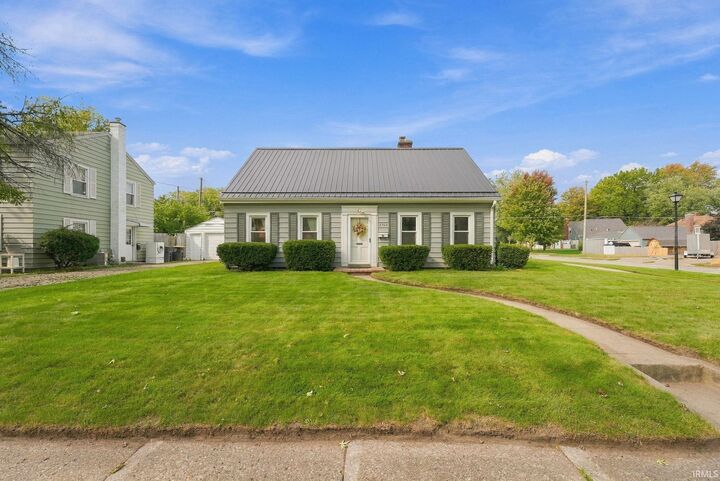
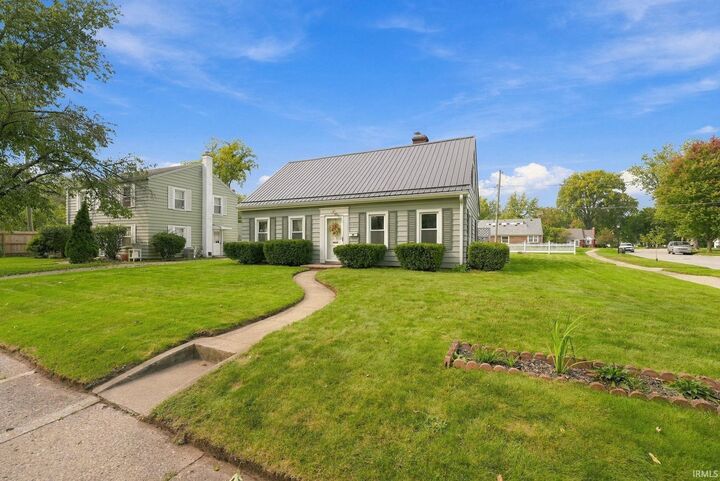
*Open House, Saturday, October 3rd from 11 to 1* Some homes are all about the updates. This one has the character and charm to go with them! This 4-bedroom, 2-full-bath Cape Cod in Indian Village pairs original character with meaningful improvements throughout, including hardwood floors, crown molding, built-ins and a fireplace. The kitchen features quartz countertops, an undermount composite sink and gooseneck faucet, along with stainless Samsung appliances. Downstairs, the partially finished basement has been refreshed with laminate flooring, new trim, LED can lighting and fresh paint, creating flexible space for relaxing, hobbies, work or play. Major improvements include a metal roof installed in 2024 with a transferable warranty and furnace and central air replaced in 2023. EverDry basement improvements completed in 2021 include a French drain, sump pump, waterproofing, and caulked windows, while an electric water heater was replaced in 2016. Vinyl windows add to the list of practical improvements. Outside, mature trees, an open deck, storage shed and detached two-car garage complement the corner lot. With nearly 2,200 square feet of finished living space and convenient access to downtown Fort Wayne, bike trails and everyday amenities, you get the charm of an established home without having to start from square one!
MLS #:
202640794
202640794
Lot Size
8,712 SQFT
8,712 SQFT
Type
Single-Family Home
Single-Family Home
Year Built
1940
1940
Style
Two Story
Two Story
School District
Fort Wayne Community
Fort Wayne Community
County
Allen County
Allen County
Community
Indian Village
Indian Village
Listed By
Dana Botteron, Century 21 Bradley Realty, Inc., Contact: Cell: 260-385-2468
Source
INDIANA REGIONAL MLS, INC
Last checked Oct 2 2026 at 5:08 AM GMT+0000
INDIANA REGIONAL MLS, INC
Last checked Oct 2 2026 at 5:08 AM GMT+0000
Bathroom Details
- Full Bathrooms: 2
Subdivision
- Indian Village
Lot Information
- Level
- Corner
- 0-2.9999
Property Features
- Fireplace: Living/Great Rm
- Fireplace: One
Heating and Cooling
- Gas
- Forced Air
- Central Air
Basement Information
- Full Basement
- Partially Finished
Exterior Features
- Metal
- Roof: Metal
Utility Information
- Utilities: City
- Sewer: City
School Information
- Elementary School: Indian Village
- Middle School: Kekionga
- High School: South Side
Garage
- Detached
Stories
- 2
Living Area
- 2,198 sqft
Additional Information: Bradley Realty, Inc. | Cell: 260-385-2468
Location
Estimated Monthly Mortgage Payment
*Based on Fixed Interest Rate withe a 30 year term, principal and interest only
Listing price
Down payment
%
Interest rate
%Mortgage calculator estimates are provided by C21 Bradley Realty, Inc. and are intended for information use only. Your payments may be higher or lower and all loans are subject to credit approval.
Disclaimer: IDX information is provided exclusively for consumers’ personal, non-commercial use and may not be used for any purpose other than to identify prospective properties consumers may be interested in purchasing. Data is deemed reliable but is not guaranteed accurate by the MLS. © 2026 Indiana Regional MLS.. 10/1/26 22:08


