
Listing Courtesy of: INDIANA REGIONAL MLS, INC / Listed By: Jacob Parnin, Century 21 Bradley Realty, Inc. - Contact: Cell: 260-237-0707
2218 Foxboro Drive Fort Wayne, IN 46818-1885
Active
$275,000 (USD)
OPEN HOUSE TIMES
-
OPENSun, Sep 132:00 pm - 4:00 pm
Description
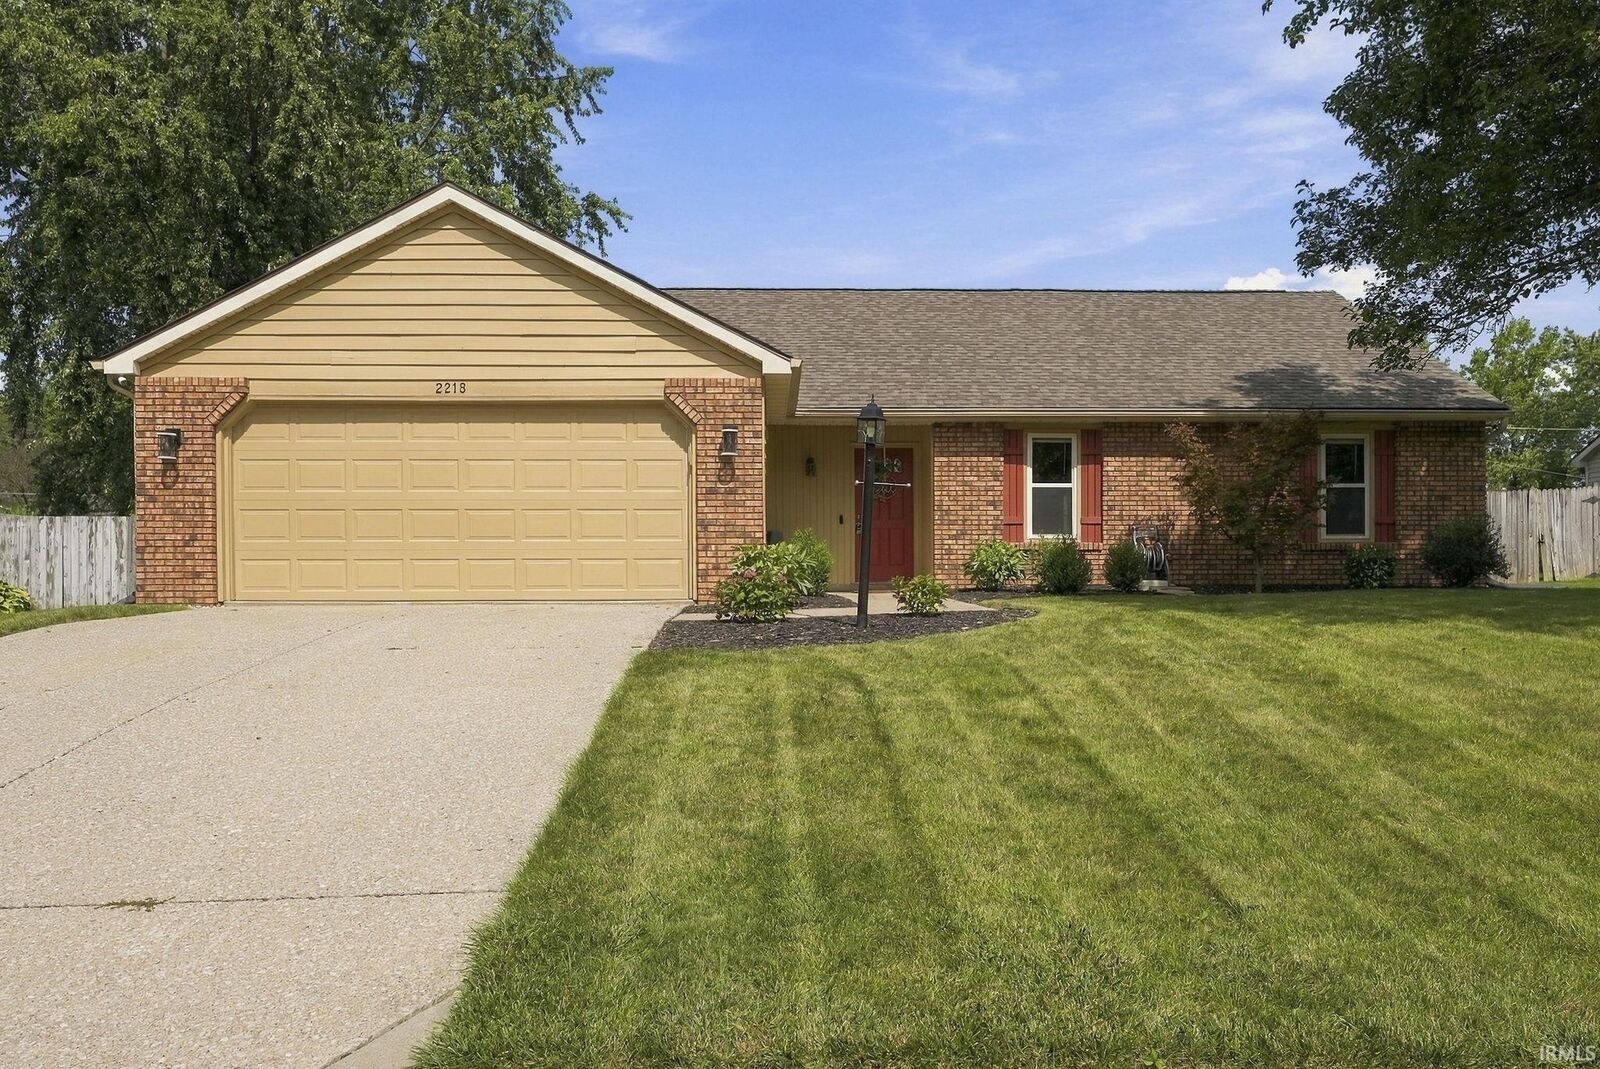
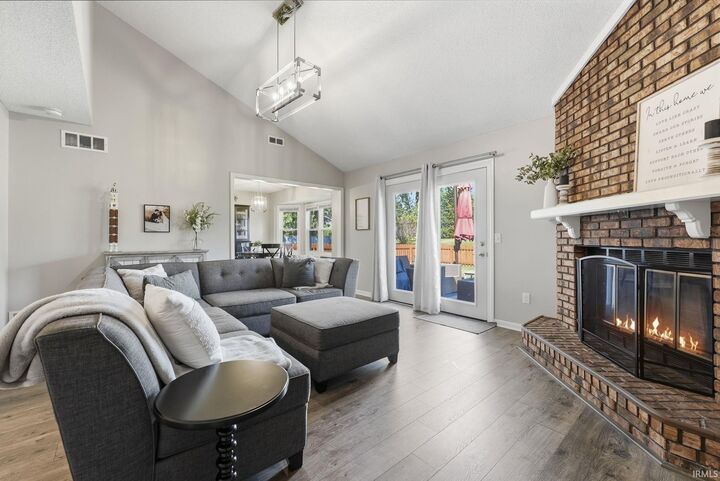
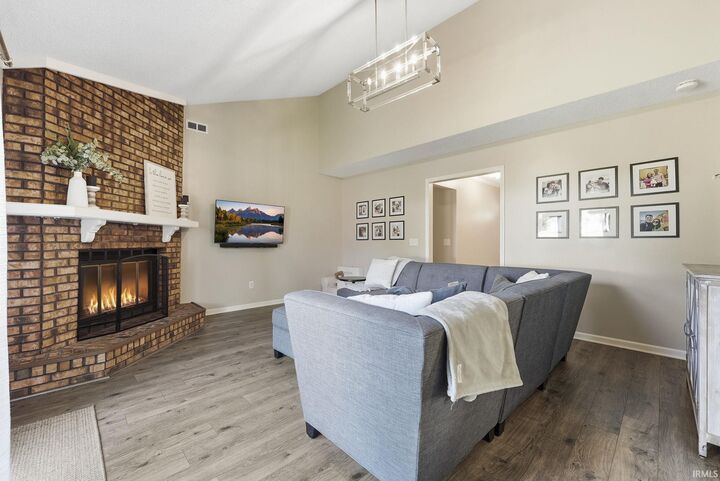
** Open House Sunday Sep 13th 2-4PM** Stop the car and come check out this beautifully maintained home in Lima Valley! Step inside to a large, welcoming living room anchored by a corner brick fireplace, opening seamlessly into the dining room for easy everyday living and entertaining. The kitchen offers plenty of counter and cabinet space, and three nicely sized bedrooms sit on the main floor, including a primary suite with a private bath fully refreshed in 2024 with a new tub/shower insert, new vanity, new LVP flooring, and a custom closet system plus a walk-in closet. Head upstairs to find a spacious 4th bedroom with room to spread out. This move-in-ready home has all the big-ticket items done: new roof, HVAC system, windows, flooring, and fresh paint throughout (2023), plus a new 4-foot fence (2024), new water heater and back door (2025), and a freshly epoxy-coated garage floor (May 2026). Lima Valley is a well-established, well-connected neighborhood with a community playground and walking path, direct access to the Pufferbelly Trail right across the street, and an active HOA that hosts neighborhood garage sales and holiday events throughout the year with friendly neighbors ranging from young couples to growing families to empty nesters. Easy access to Lima Road, I-69, and Fort Wayne Community Schools rounds it out. Come see it for yourself!
MLS #:
202637753
202637753
Lot Size
9,750 SQFT
9,750 SQFT
Type
Single-Family Home
Single-Family Home
Year Built
1988
1988
Style
One and Half Story
One and Half Story
School District
Fort Wayne Community
Fort Wayne Community
County
Allen County
Allen County
Community
Lima Valley
Lima Valley
Listed By
Jacob Parnin, Century 21 Bradley Realty, Inc., Contact: Cell: 260-237-0707
Source
INDIANA REGIONAL MLS, INC
Last checked Sep 12 2026 at 4:11 PM GMT+0000
INDIANA REGIONAL MLS, INC
Last checked Sep 12 2026 at 4:11 PM GMT+0000
Bathroom Details
- Full Bathrooms: 2
Subdivision
- Lima Valley
Lot Information
- Level
Property Features
- Fireplace: Wood Burning
- Fireplace: Family Rm
Heating and Cooling
- Forced Air
- Central Air
Basement Information
- Slab
- Poured Concrete
Homeowners Association Information
- Dues: $95
Exterior Features
- Vinyl
- Roof: Asphalt
Utility Information
- Utilities: City
- Sewer: City
- Energy: Water Heater, Hvac, Windows, Doors, Roofing, Insulation, Electrical/Lighting
School Information
- Elementary School: Washington
- Middle School: Shawnee
- High School: Northrop
Garage
- Attached
Stories
- 1.5
Living Area
- 1,906 sqft
Additional Information: Bradley Realty, Inc. | Cell: 260-237-0707
Location
Estimated Monthly Mortgage Payment
*Based on Fixed Interest Rate withe a 30 year term, principal and interest only
Listing price
Down payment
%
Interest rate
%Mortgage calculator estimates are provided by C21 Bradley Realty, Inc. and are intended for information use only. Your payments may be higher or lower and all loans are subject to credit approval.
Disclaimer: IDX information is provided exclusively for consumers’ personal, non-commercial use and may not be used for any purpose other than to identify prospective properties consumers may be interested in purchasing. Data is deemed reliable but is not guaranteed accurate by the MLS. © 2026 Indiana Regional MLS.. 9/12/26 09:11


