
Listing Courtesy of: INDIANA REGIONAL MLS, INC / Listed By: Jackie Jones, Century 21 Bradley Realty, Inc. - Contact: Cell: 260-413-6086
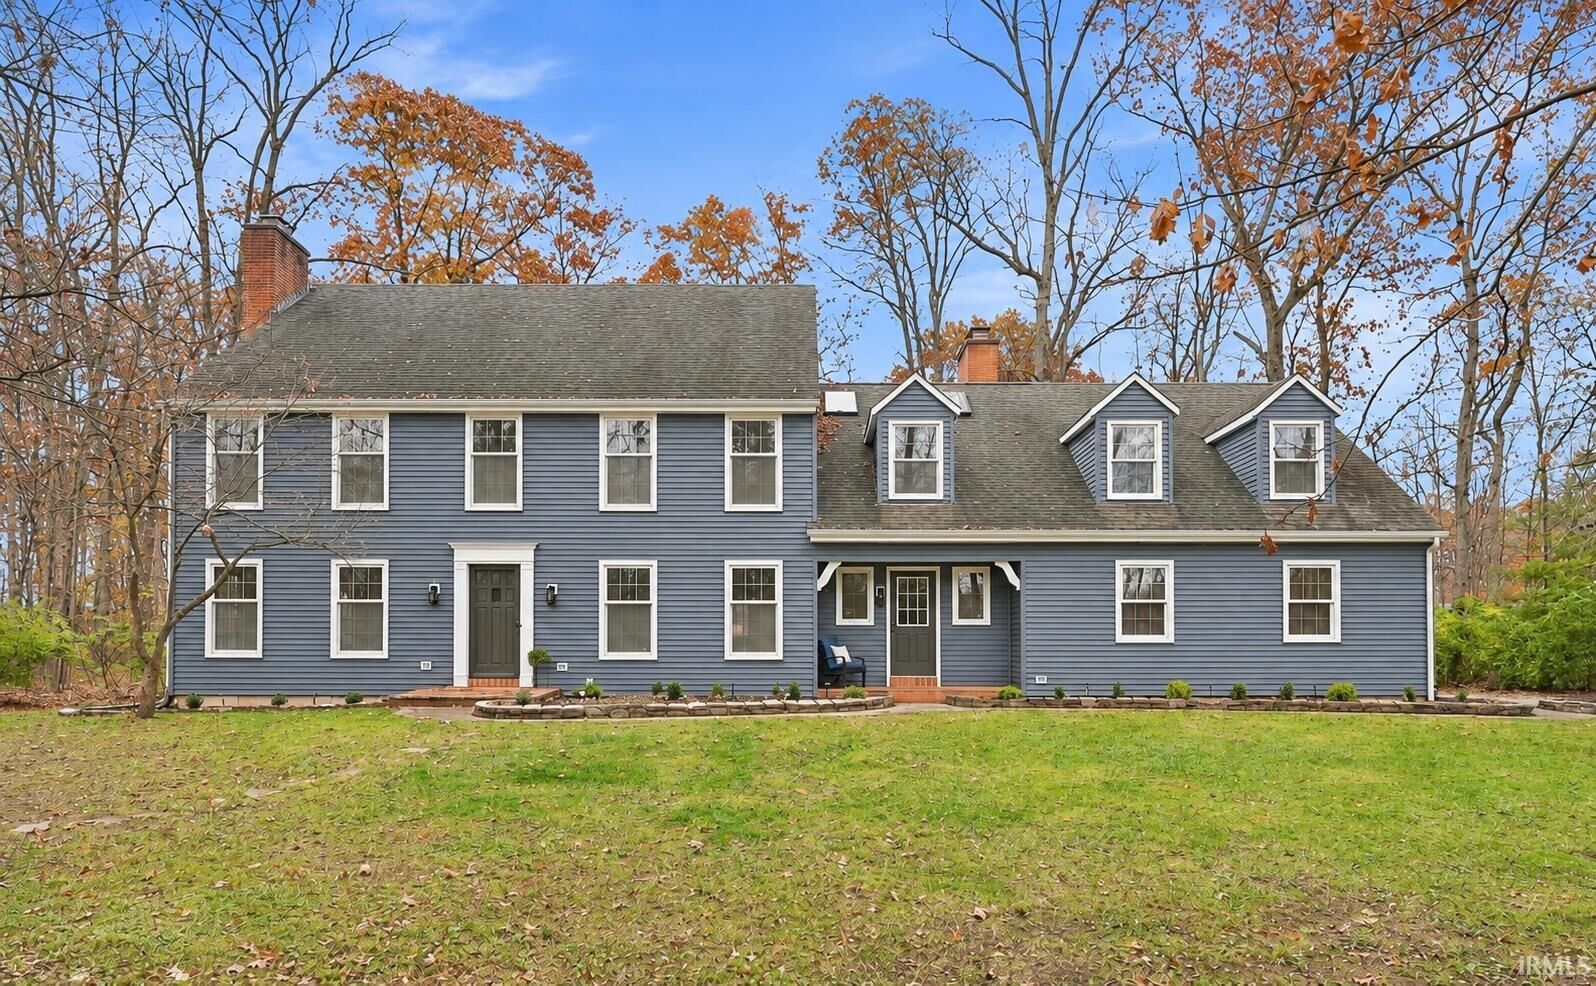
2209 Timberbrook Trail Fort Wayne, IN 46845
Active (0 Days)
$625,000 (USD)
OPEN HOUSE TIMES
-
OPENSun, Nov 152:00 pm - 4:00 pm

Description
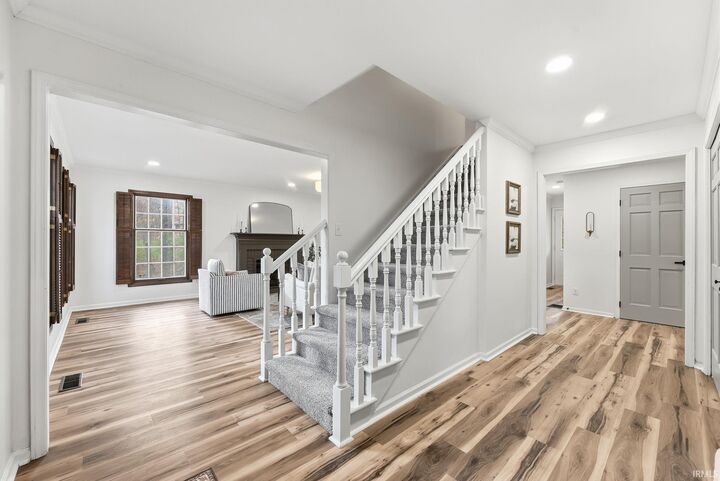
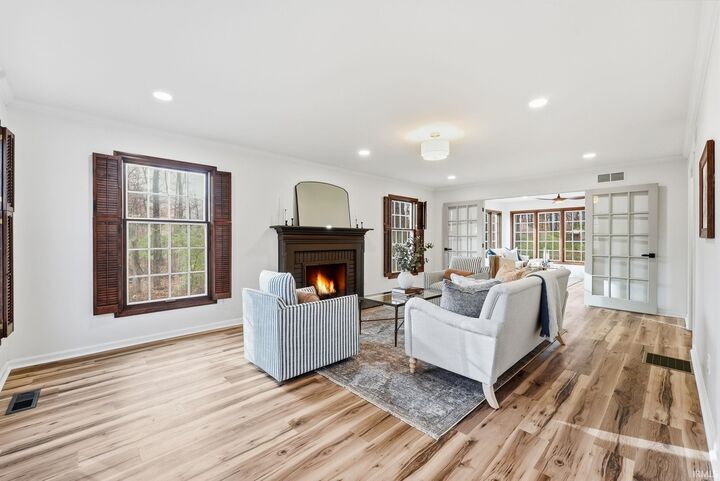
Welcome to your private retreat in Woodcliffe Estates, where timeless character and everyday luxury come together on a wooded lot spanning nearly an acre. With five bedrooms, five bathrooms, and nearly 4,000 square feet, this inviting home offers room for family life, memorable gatherings, and quiet moments alike. Soaring wood ceilings, exposed beams, skylights, and two fireplaces bring warmth and architectural charm throughout. At the heart of the home, the spacious kitchen features quartz countertops, stainless steel appliances, and a large island, opening to a breakfast area with a stunning floor-to-ceiling brick fireplace. A formal dining room and multiple living spaces make hosting easy, while the beautiful sunroom invites you to unwind with morning coffee and peaceful views of nature. Upstairs, a cozy loft with a vaulted wood ceiling and skylight creates a welcoming reading nook. Retreat to the large primary suite with its private en-suite bath, and enjoy the convenience of an expansive laundry room, ample storage, and a three-car garage. The finished basement offers even more room for movie nights, games, and entertaining. Outside, the patio and tree-lined backyard provide a lovely setting to gather and relax. Additional features include two furnaces, two air conditioning units, and a brand-new water softener and water filtration system. A peaceful Northwest Fort Wayne setting close to schools, shopping, and dining. Schedule your private showing today!
MLS #:
202646746
202646746
Lot Size
0.92 acres
0.92 acres
Type
Single-Family Home
Single-Family Home
Year Built
1979
1979
Style
Two Story
Two Story
School District
Northwest Allen County
Northwest Allen County
County
Allen County
Allen County
Community
Woodcliffe Estates
Woodcliffe Estates
Listed By
Jackie Jones, Century 21 Bradley Realty, Inc., Contact: Cell: 260-413-6086
Source
INDIANA REGIONAL MLS, INC
Last checked Nov 13 2026 at 11:35 PM GMT+0000
INDIANA REGIONAL MLS, INC
Last checked Nov 13 2026 at 11:35 PM GMT+0000
Bathroom Details
- Full Bathrooms: 3
- Half Bathrooms: 2
Subdivision
- Woodcliffe Estates
Lot Information
- Partially Wooded
- Rolling
- 0-2.9999
Property Features
- Fireplace: Gas Log
Heating and Cooling
- Gas
- Forced Air
- Central Air
Basement Information
- Partial Basement
- Partially Finished
Homeowners Association Information
- Dues: $225
Exterior Features
- Aluminum
- Roof: Shingle
Utility Information
- Utilities: Well
- Sewer: City
School Information
- Elementary School: Cedar Canyon
- Middle School: Maple Creek
- High School: Carroll
Garage
- Attached
Stories
- 2
Living Area
- 4,883 sqft
Additional Information: Bradley Realty, Inc. | Cell: 260-413-6086
Location
Estimated Monthly Mortgage Payment
*Based on Fixed Interest Rate withe a 30 year term, principal and interest only
Listing price
Down payment
%
Interest rate
%Mortgage calculator estimates are provided by C21 Bradley Realty, Inc. and are intended for information use only. Your payments may be higher or lower and all loans are subject to credit approval.
Disclaimer: IDX information is provided exclusively for consumers’ personal, non-commercial use and may not be used for any purpose other than to identify prospective properties consumers may be interested in purchasing. Data is deemed reliable but is not guaranteed accurate by the MLS. © 2026 Indiana Regional MLS.. 11/13/26 15:35


