
Listing Courtesy of: INDIANA REGIONAL MLS, INC / Listed By: Jacob "jacob" McAfee, Century 21 Bradley Realty, Inc. - Contact: Cell: 260-267-8559
2002 Traders Crossing Fort Wayne, IN 46845-1592
Active (45 Days)
$344,900 (USD)
OPEN HOUSE TIMES
-
OPENSat, Oct 1712 noon - 2:00 pm

Description
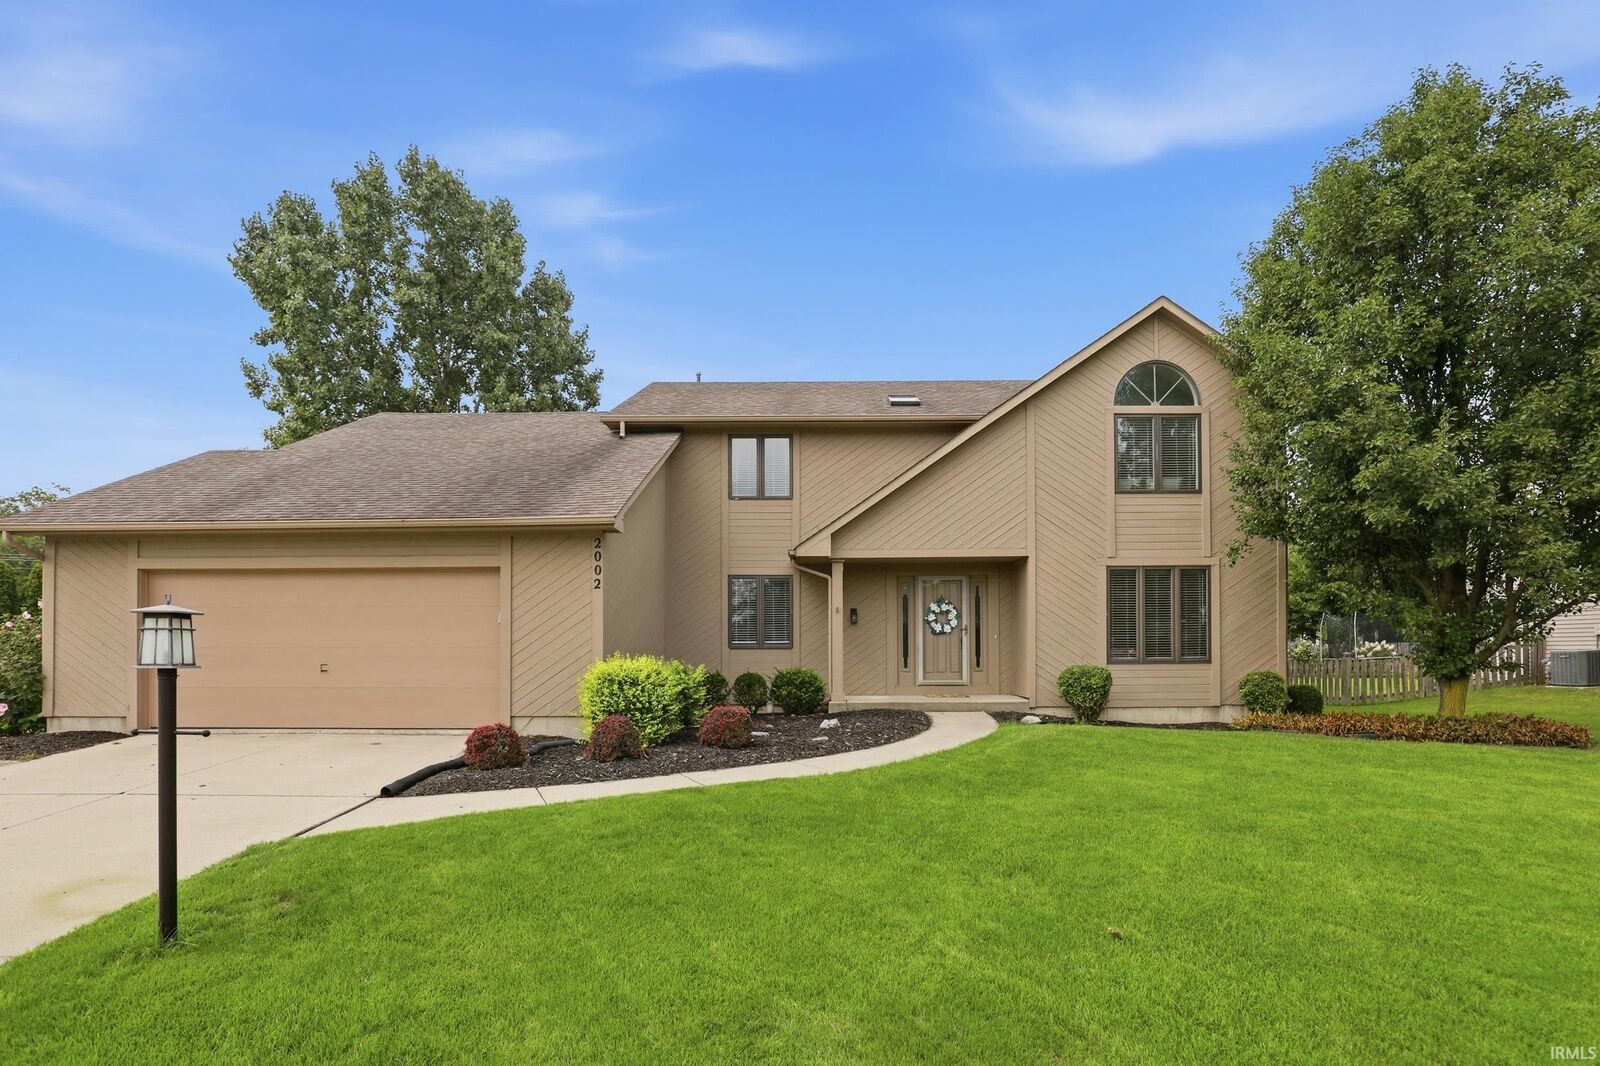
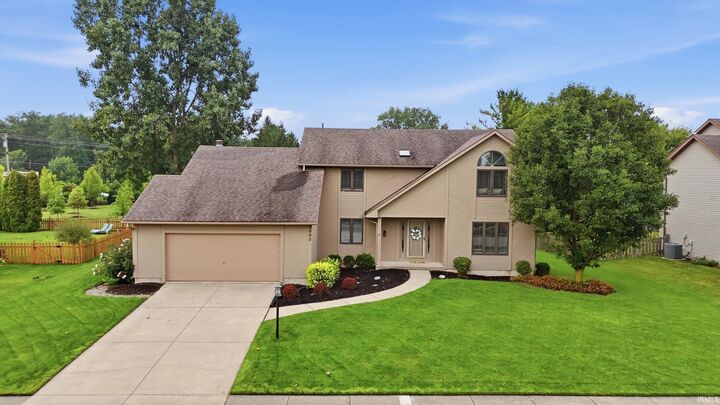
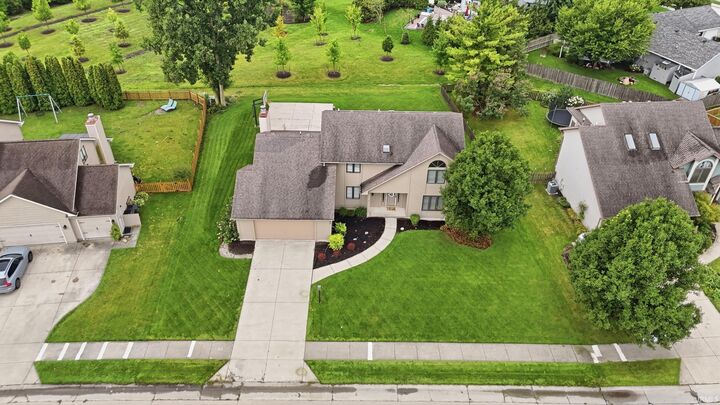
**Open House Saturday 10/17 from 12:00-2:00pm**An amazing opportunity for a turn key 5 bedroom home with basement in prestigious Pine Valley Country Club! The property has been pre-inspected, and the report is available, so buy with confidence and no surprises! Built for entertaining, this immaculately maintained home boasts a formal living room, dining room, first floor office (5th bedroom), eat in kitchen area, and beautiful great room with a fireplace. Upstairs, you'll find 4 bedrooms, 2 full bathrooms, and a beautiful and spacious ensuite. The finished basement is a great space to relax or host guests, with a huge unfinished portion for all your storage needs. Additional amenities include the private basketball court in back that could also function as a great entertaining space, a newer water heater and radon mitigation system. Zoned for desirable NWAC schools, close to Kroger, Pine Valley Country Club, Dupont Hospital, and Parkview Hospital, this home is the total package. Be sure to take the 3D virtual tour and then book your private showing before its gone!
MLS #:
202633826
202633826
Lot Size
0.28 acres
0.28 acres
Type
Single-Family Home
Single-Family Home
Year Built
1987
1987
Style
Two Story
Two Story
School District
Northwest Allen County
Northwest Allen County
County
Allen County
Allen County
Community
Pine Valley Country Club
Pine Valley Country Club
Listed By
Jacob "jacob" McAfee, Century 21 Bradley Realty, Inc., Contact: Cell: 260-267-8559
Source
INDIANA REGIONAL MLS, INC
Last checked Oct 16 2026 at 3:39 PM GMT+0000
INDIANA REGIONAL MLS, INC
Last checked Oct 16 2026 at 3:39 PM GMT+0000
Bathroom Details
- Full Bathrooms: 2
- Half Bathroom: 1
Subdivision
- Pine Valley Country Club
Lot Information
- Level
Property Features
- Fireplace: Wood Burning
- Fireplace: Family Rm
Heating and Cooling
- Gas
- Forced Air
- Central Air
Basement Information
- Partial Basement
- Partially Finished
Homeowners Association Information
- Dues: $250
Exterior Features
- Vinyl
- Wood
Utility Information
- Utilities: City
- Sewer: City
School Information
- Elementary School: Perry Hill
- Middle School: Maple Creek
- High School: Carroll
Garage
- Attached
Stories
- 2
Living Area
- 2,832 sqft
Listing Price History
Date
Event
Price
% Change
$ (+/-)
Oct 13, 2026
Price Changed
$344,900
-4%
-$14,100
Sep 10, 2026
Price Changed
$359,000
-2%
-$5,900
Additional Information: Bradley Realty, Inc. | Cell: 260-267-8559
Location
Estimated Monthly Mortgage Payment
*Based on Fixed Interest Rate withe a 30 year term, principal and interest only
Listing price
Down payment
%
Interest rate
%Mortgage calculator estimates are provided by C21 Bradley Realty, Inc. and are intended for information use only. Your payments may be higher or lower and all loans are subject to credit approval.
Disclaimer: IDX information is provided exclusively for consumers’ personal, non-commercial use and may not be used for any purpose other than to identify prospective properties consumers may be interested in purchasing. Data is deemed reliable but is not guaranteed accurate by the MLS. © 2026 Indiana Regional MLS.. 10/16/26 08:39


