
Listing Courtesy of: INDIANA REGIONAL MLS, INC / Listed By: David Affholter, Century 21 Bradley Realty, Inc. - Contact: Cell: 260-312-1399
16946 Glacier Ridge Road Fort Wayne, IN 46845
Active (0 Days)
$584,900 (USD)
OPEN HOUSE TIMES
-
OPENSat, Oct 1712 noon - 2:00 pm

Description
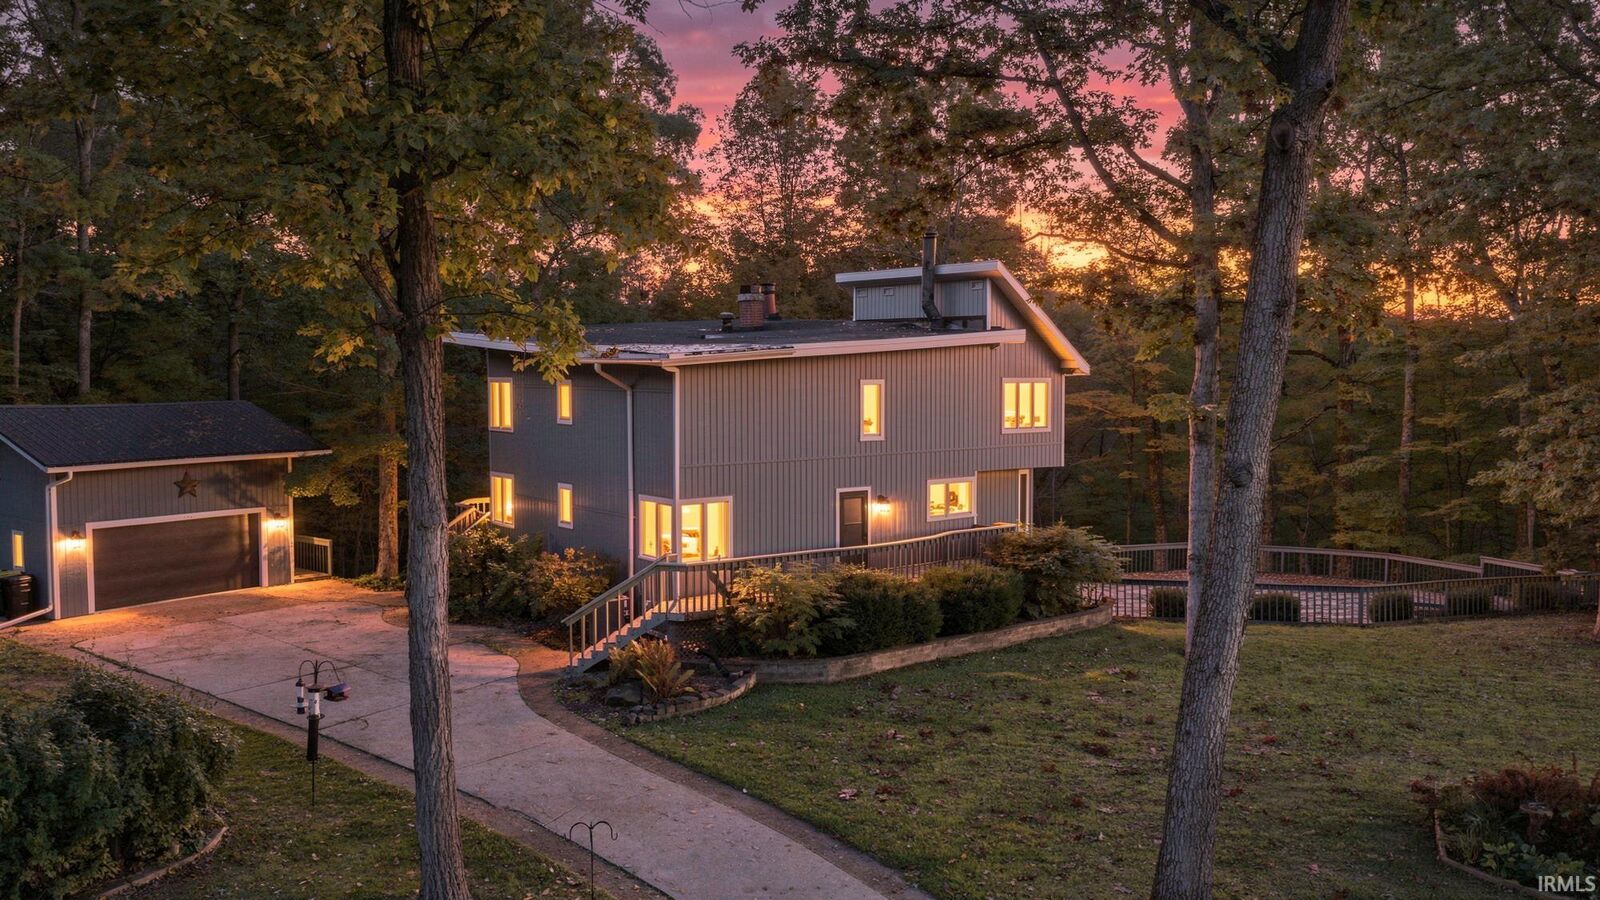
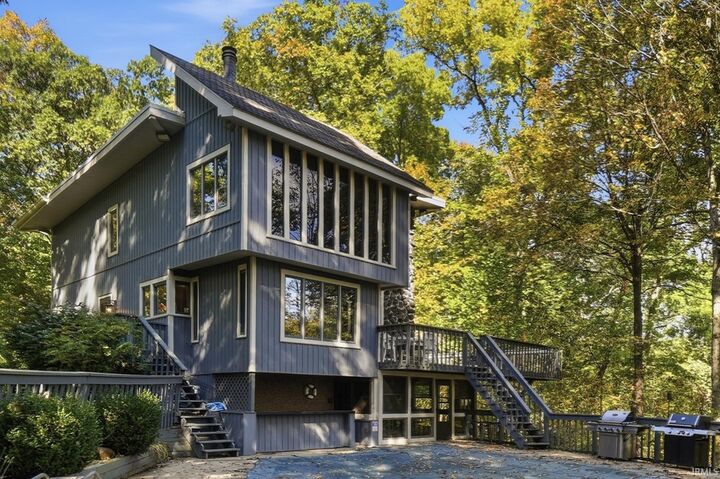
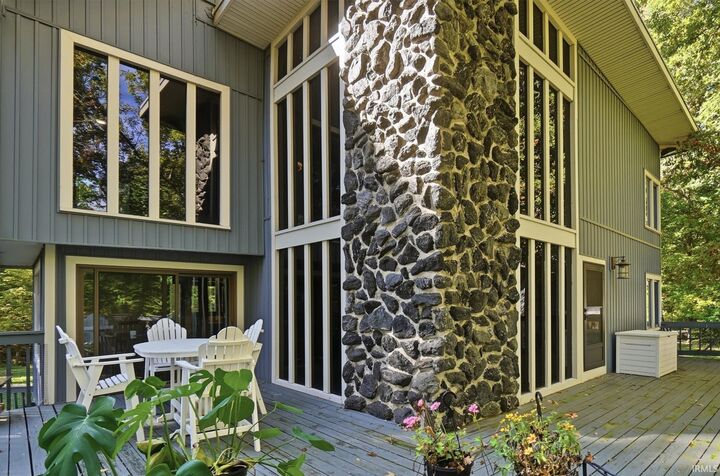
**OPEN HOUSE Sat 10/17/2026 from 12-2pm** Experience a destination every time you return home to this Architectural Wonder in Northwest Allen. Bring the outside in with tall timbers and floor to ceiling windows. This Extraordinary great room adorned with a massive chandelier is the perfect vantage point for the serene setting. Entertain and impress in the underground speakeasy style bar and lounge area. Unwind in the wrap around three season room overlooking the natural beauty below or outside on the oversized multi-tier deck space. Enjoy a relaxing evening with wildlife at the adjacent nature preserve, or gather in the entertaining area overlooking acres of wooded canyon beyond. Find the right space throughout the 5 bedrooms including 3 full baths, and cozy up to any of the 4 gas or woodburning fireplaces within. This unique, captivating, intrepid home is the perfect perch along Cedar Creek Canyon.
MLS #:
202642921
202642921
Lot Size
1.93 acres
1.93 acres
Type
Single-Family Home
Single-Family Home
Year Built
1970
1970
Style
Two Story
Two Story
School District
Northwest Allen County
Northwest Allen County
County
Allen County
Allen County
Community
Other
Other
Listed By
David Affholter, Century 21 Bradley Realty, Inc., Contact: Cell: 260-312-1399
Source
INDIANA REGIONAL MLS, INC
Last checked Oct 16 2026 at 6:42 PM GMT+0000
INDIANA REGIONAL MLS, INC
Last checked Oct 16 2026 at 6:42 PM GMT+0000
Bathroom Details
- Full Bathrooms: 3
Subdivision
- Other
Lot Information
- Partially Wooded
- Rolling
- Slope
- Wooded
Property Features
- Fireplace: Dining Rm
Heating and Cooling
- Gas
- Forced Air
- Heat Pump
- Central Air
Basement Information
- Poured Concrete
- Finished
- Walk-Out Basement
Exterior Features
- Vinyl
- Roof: Rubber
Utility Information
- Utilities: Well
- Sewer: City
School Information
- Elementary School: Perry Hill
- Middle School: Carroll
- High School: Carroll
Garage
- Detached
Stories
- 2
Living Area
- 3,403 sqft
Additional Information: Bradley Realty, Inc. | Cell: 260-312-1399
Location
Estimated Monthly Mortgage Payment
*Based on Fixed Interest Rate withe a 30 year term, principal and interest only
Listing price
Down payment
%
Interest rate
%Mortgage calculator estimates are provided by C21 Bradley Realty, Inc. and are intended for information use only. Your payments may be higher or lower and all loans are subject to credit approval.
Disclaimer: IDX information is provided exclusively for consumers’ personal, non-commercial use and may not be used for any purpose other than to identify prospective properties consumers may be interested in purchasing. Data is deemed reliable but is not guaranteed accurate by the MLS. © 2026 Indiana Regional MLS.. 10/16/26 11:42


