
Listing Courtesy of: INDIANA REGIONAL MLS, INC / Listed By: Broden Birk, Century 21 Bradley Realty, Inc. - Contact: Cell: 260-515-5193
1514 Runnion Avenue Fort Wayne, IN 46808-2510
Active (6 Days)
$214,900 (USD)
OPEN HOUSE TIMES
-
OPENSun, Nov 81:00 pm - 3:00 pm

Description
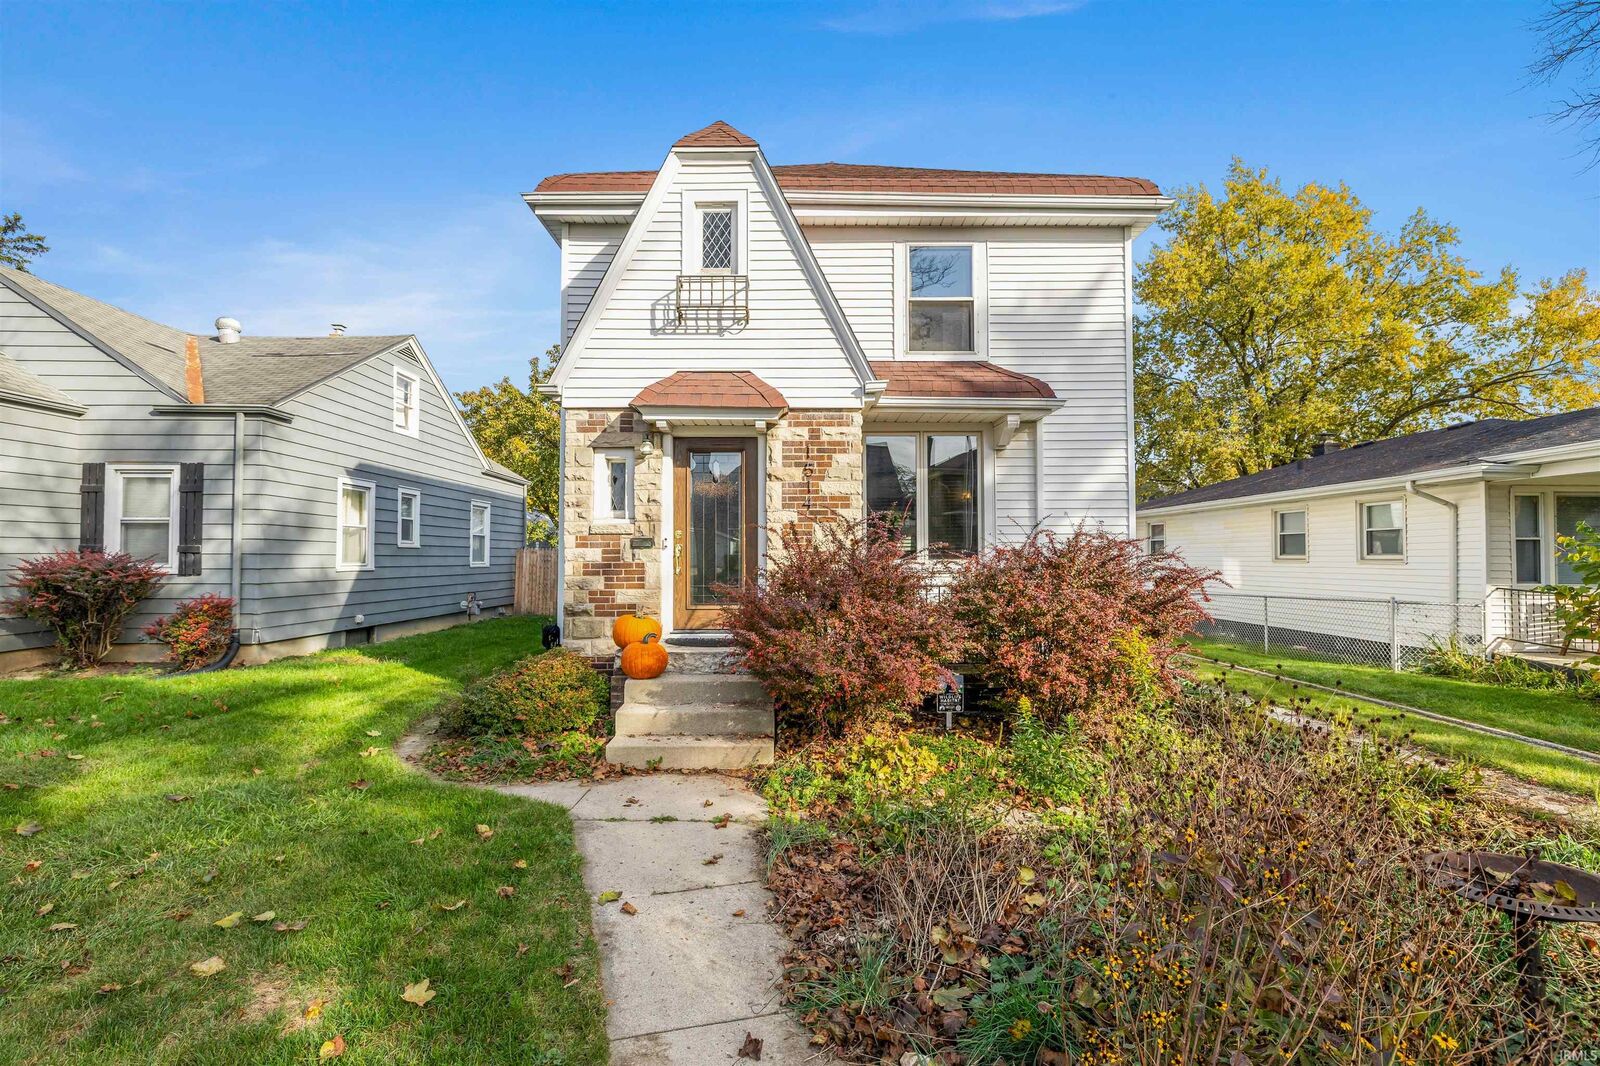
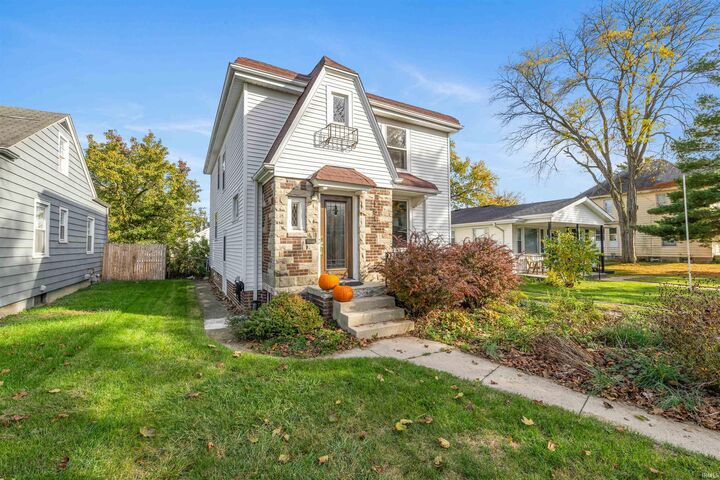
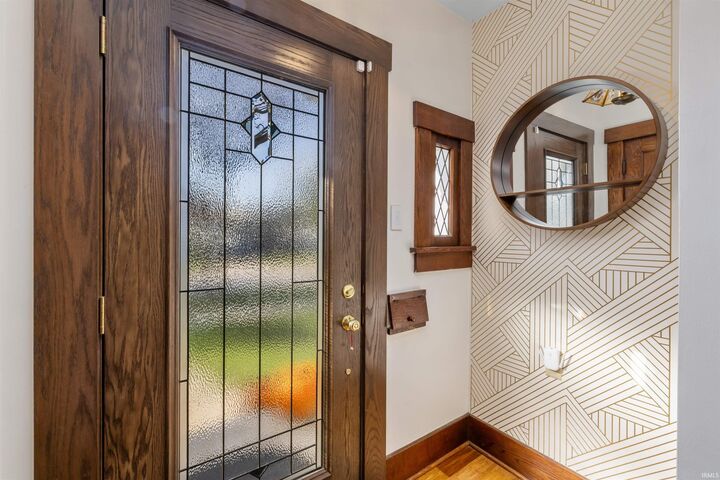
Welcome to 1514 Runnion Avea property where rich historic craftsmanship and thoughtful modern updates seamlessly come together. From the moment you step inside, the homes character takes center stage. Broad, original wood casing, classic door frames, and deep baseboards anchor every room, beautifully complemented by rich hardwood flooring running throughout. The entryway makes an immediate statement with custom accent wall detailing, and a decorative stained-glass entry door. The spacious living room is filled with natural light pouring through oversized windows, highlighted by classic ceiling fixtures and smooth arched transitions that lead into the formal dining room. Perfect for hosting, the dining area features built-in display shelving, leaded glass accent windows, and direct viewlines into the kitchen. The kitchen pairs classic layout charm with key functional updates, featuring stainless steel fridge, a gas range, white cabinetry, and continuous hardwood floors. Upstair features 3 bedrooms, and a fully updated bathroom with tile shower this home balances original architectural charm with versatile everyday living. Outside, the property offers a rare bonus with a standalone outbuilding barn ideal for a workshop, studio, or additional vehicle and equipment storage. Come take a look today!
MLS #:
202645357
202645357
Lot Size
5,600 SQFT
5,600 SQFT
Type
Single-Family Home
Single-Family Home
Year Built
1940
1940
Style
Two Story
Two Story
School District
Fort Wayne Community
Fort Wayne Community
County
Allen County
Allen County
Community
Steups Place
Steups Place
Listed By
Broden Birk, Century 21 Bradley Realty, Inc., Contact: Cell: 260-515-5193
Source
INDIANA REGIONAL MLS, INC
Last checked Nov 8 2026 at 10:11 AM GMT+0000
INDIANA REGIONAL MLS, INC
Last checked Nov 8 2026 at 10:11 AM GMT+0000
Bathroom Details
- Full Bathroom: 1
- Half Bathroom: 1
Subdivision
- Steups Place
Lot Information
- Level
Heating and Cooling
- Gas
- Central Air
Basement Information
- Full Basement
Exterior Features
- Brick
Utility Information
- Utilities: City
- Sewer: City
School Information
- Elementary School: Price
- Middle School: Northwood
- High School: North Side
Garage
- Detached
Stories
- 2
Living Area
- 1,550 sqft
Additional Information: Bradley Realty, Inc. | Cell: 260-515-5193
Location
Estimated Monthly Mortgage Payment
*Based on Fixed Interest Rate withe a 30 year term, principal and interest only
Listing price
Down payment
%
Interest rate
%Mortgage calculator estimates are provided by C21 Bradley Realty, Inc. and are intended for information use only. Your payments may be higher or lower and all loans are subject to credit approval.
Disclaimer: IDX information is provided exclusively for consumers’ personal, non-commercial use and may not be used for any purpose other than to identify prospective properties consumers may be interested in purchasing. Data is deemed reliable but is not guaranteed accurate by the MLS. © 2026 Indiana Regional MLS.. 11/8/26 02:11


