
Listing Courtesy of: INDIANA REGIONAL MLS, INC / Listed By: Amy Snyder, Century 21 Bradley Realty, Inc. - Contact: Cell: 260-249-9389
12865 Towcester Court Fort Wayne, IN 46818
Active
$374,900 (USD)
OPEN HOUSE TIMES
-
OPENSun, Aug 231:00 pm - 3:00 pm

Description
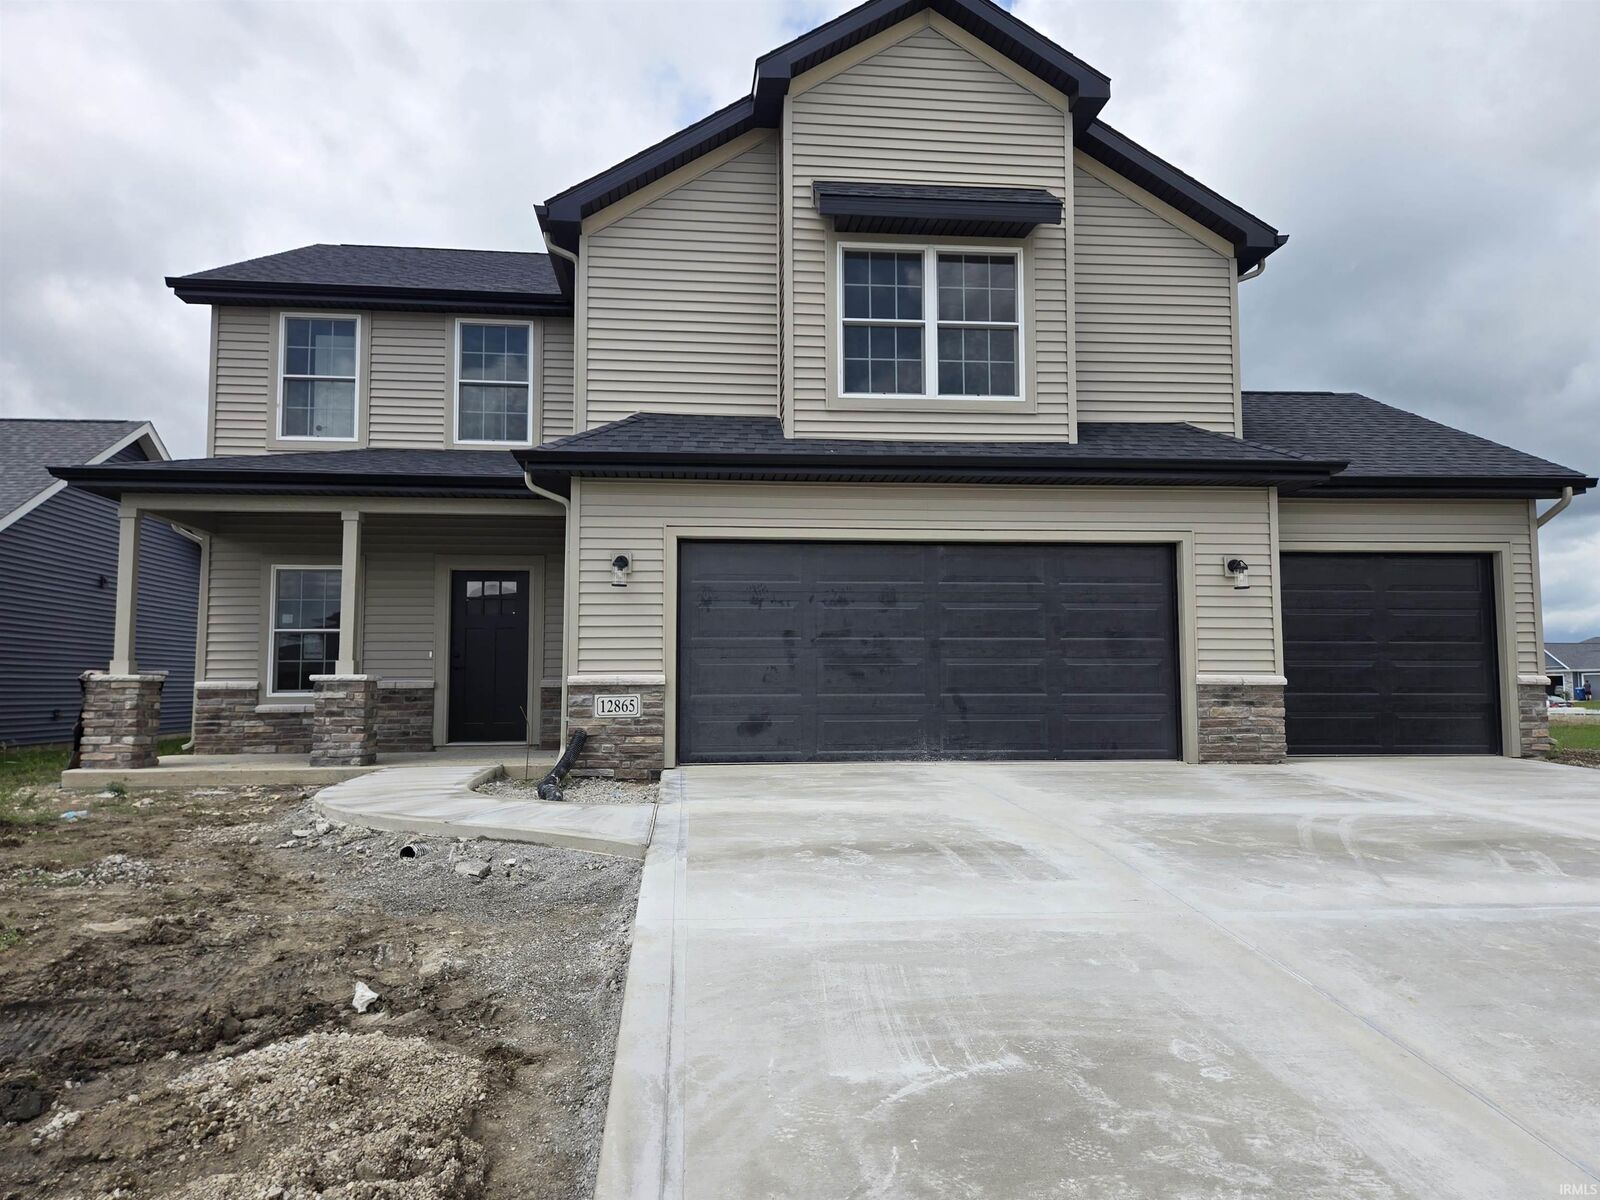
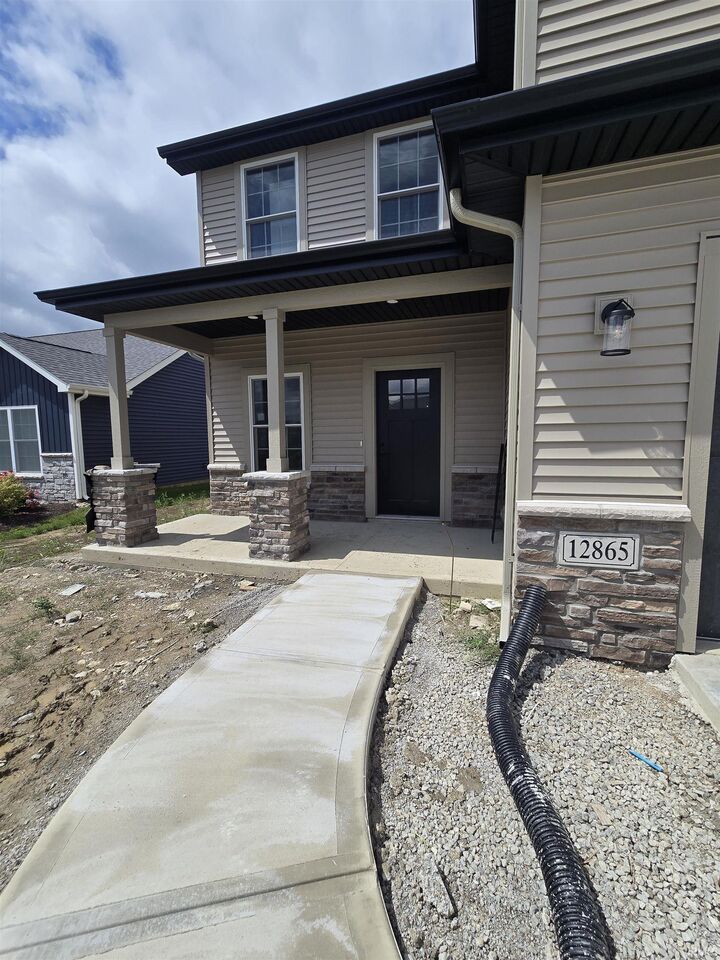
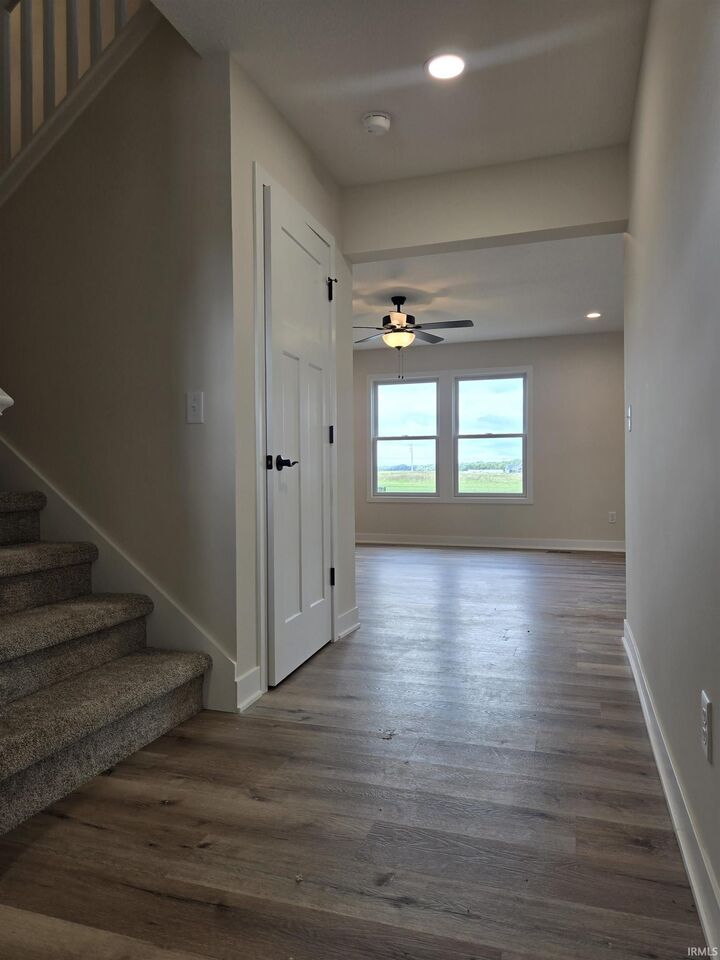
Photo's coming- This impressive new construction home in Silverstone spans nearly 2,000 square feet and includes four bedrooms and two and a half bathrooms. Upon entering, you are welcomed by a charming foyer that transitions into a thoughtfully designed layout, creating a warm atmosphere. The great room features a fireplace, ideal for cozy evenings. The kitchen is spacious, offering abundant counter space, a beautiful island, Amish-crafted soft-close cabinets, desirable upgraded quartz countertops, a stylish backsplash, and modern lighting. The primary suite includes a generous walk-in closet with custom shelving. All bedrooms are located on the second floor, along with a laundry room for added convenience, ensuring a clear separation from the living spaces. The covered back patio is perfect for entertaining or enjoying peaceful evenings with water views. Additionally, the three-car garage provides ample storage space. This home is situated within the esteemed NWAC school district and is conveniently located near a variety of shopping, dining, and entertainment options, while still being tucked away from the hustle and bustle.
MLS #:
202633542
202633542
Lot Size
8,712 SQFT
8,712 SQFT
Type
Single-Family Home
Single-Family Home
Year Built
2026
2026
Style
Two Story
Two Story
School District
Northwest Allen County
Northwest Allen County
County
Allen County
Allen County
Community
Silverstone
Silverstone
Listed By
Amy Snyder, Century 21 Bradley Realty, Inc., Contact: Cell: 260-249-9389
Source
INDIANA REGIONAL MLS, INC
Last checked Aug 18 2026 at 2:33 AM GMT+0000
INDIANA REGIONAL MLS, INC
Last checked Aug 18 2026 at 2:33 AM GMT+0000
Bathroom Details
- Full Bathrooms: 2
- Half Bathroom: 1
Subdivision
- Silverstone
Lot Information
- Level
- Water View
Property Features
- Fireplace: Living/Great Rm
Heating and Cooling
- Gas
- Forced Air
- Central Air
Basement Information
- Slab
Exterior Features
- Vinyl
- Stone
Utility Information
- Utilities: City
- Sewer: City
School Information
- Elementary School: Eel River
- Middle School: Carroll
- High School: Carroll
Garage
- Attached
Stories
- 2
Living Area
- 1,946 sqft
Additional Information: Bradley Realty, Inc. | Cell: 260-249-9389
Location
Estimated Monthly Mortgage Payment
*Based on Fixed Interest Rate withe a 30 year term, principal and interest only
Listing price
Down payment
%
Interest rate
%Mortgage calculator estimates are provided by C21 Bradley Realty, Inc. and are intended for information use only. Your payments may be higher or lower and all loans are subject to credit approval.
Disclaimer: IDX information is provided exclusively for consumers’ personal, non-commercial use and may not be used for any purpose other than to identify prospective properties consumers may be interested in purchasing. Data is deemed reliable but is not guaranteed accurate by the MLS. © 2026 Indiana Regional MLS.. 8/17/26 19:33


