
Listing Courtesy of: INDIANA REGIONAL MLS, INC / Listed By: Broden Birk, Century 21 Bradley Realty, Inc. - Contact: Cell: 260-515-5193
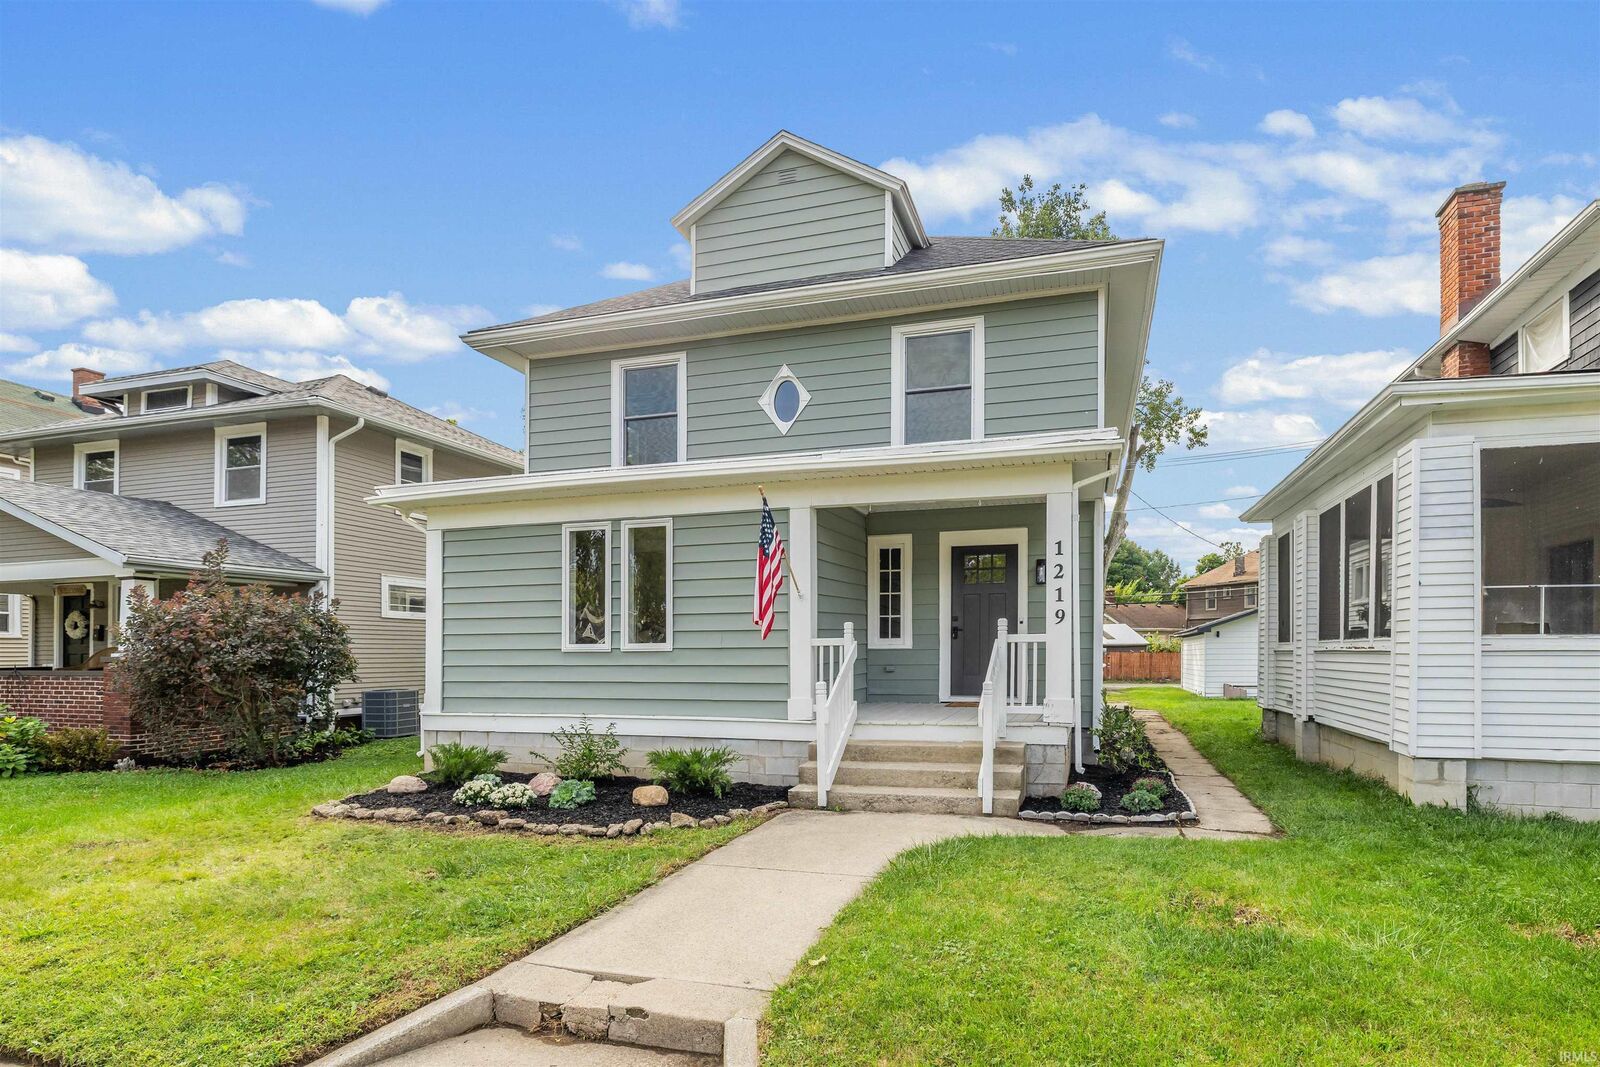
1219 Crescent Avenue Fort Wayne, IN 46805-4318
Active (3 Days)
$294,900 (USD)
OPEN HOUSE TIMES
-
OPENTue, Sep 2912 noon - 2:00 pm
-
OPENWed, Sep 304:00 pm - 6:00 pm
-
OPENThu, Oct 14:00 pm - 6:00 pm
-
OPENSat, Oct 310:00 am - 12 noon
-
OPENSun, Oct 410:00 am - 12 noon
show more
show more

Description
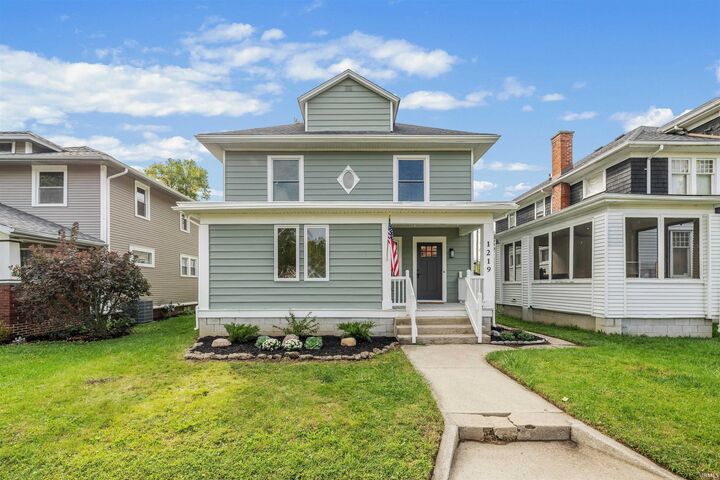
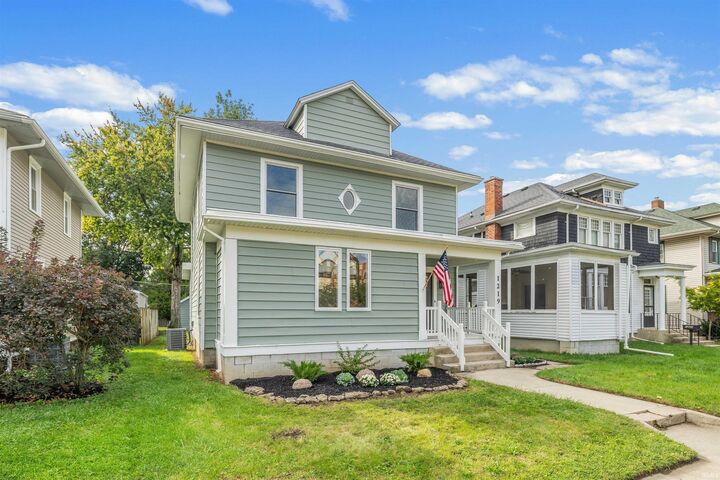
Step into this beautifully updated 5-bedroom, 2-bathroom home located in the desirable 46805 zip code. Blending modern upgrades with comfortable living, this move-in-ready residence offers space, style, and quality finish work throughout. Completely updated kitchen featuring warm butcher block countertops, crisp cabinetry, updated fixtures, and a clean layout designed for both everyday meals and entertaining. Four spacious bedrooms offer flexible layouts ideal for a dedicated home office, nursery, or guest accommodations. Fresh interior paint, updated flooring, and modern lighting throughout create a bright, inviting atmosphere. Nestled in a prime 46805 neighborhood, you're just minutes from local parks, dining, shopping, and easy access to downtown Fort Wayne. Don't miss out on a turn-key property in one of Fort Wayne's most convenient corridorsschedule your showing today!
MLS #:
202639810
202639810
Lot Size
6,040 SQFT
6,040 SQFT
Type
Single-Family Home
Single-Family Home
Year Built
1910
1910
Style
Two Story
Two Story
School District
Fort Wayne Community
Fort Wayne Community
County
Allen County
Allen County
Community
Pixleys
Pixleys
Listed By
Broden Birk, Century 21 Bradley Realty, Inc., Contact: Cell: 260-515-5193
Source
INDIANA REGIONAL MLS, INC
Last checked Sep 28 2026 at 9:21 PM GMT+0000
INDIANA REGIONAL MLS, INC
Last checked Sep 28 2026 at 9:21 PM GMT+0000
Bathroom Details
- Full Bathrooms: 2
Subdivision
- Pixleys
Lot Information
- Level
Heating and Cooling
- Gas
- Central Air
Basement Information
- Full Basement
Exterior Features
- Vinyl
Utility Information
- Utilities: City
- Sewer: City
School Information
- Elementary School: Forest Park
- Middle School: Lakeside
- High School: North Side
Garage
- Detached
Stories
- 2
Living Area
- 2,048 sqft
Additional Information: Bradley Realty, Inc. | Cell: 260-515-5193
Location
Estimated Monthly Mortgage Payment
*Based on Fixed Interest Rate withe a 30 year term, principal and interest only
Listing price
Down payment
%
Interest rate
%Mortgage calculator estimates are provided by C21 Bradley Realty, Inc. and are intended for information use only. Your payments may be higher or lower and all loans are subject to credit approval.
Disclaimer: IDX information is provided exclusively for consumers’ personal, non-commercial use and may not be used for any purpose other than to identify prospective properties consumers may be interested in purchasing. Data is deemed reliable but is not guaranteed accurate by the MLS. © 2026 Indiana Regional MLS.. 9/28/26 14:21


