
Listing Courtesy of: INDIANA REGIONAL MLS, INC / Listed By: Serena Gresham, Century 21 Bradley Realty, Inc. - Contact: Off: 260-399-1177
12019 Cross Winds Way Fort Wayne, IN 46818
Active (4 Days)
$249,900 (USD)
OPEN HOUSE TIMES
-
OPENSun, Jul 262:00 pm - 4:00 pm

Description
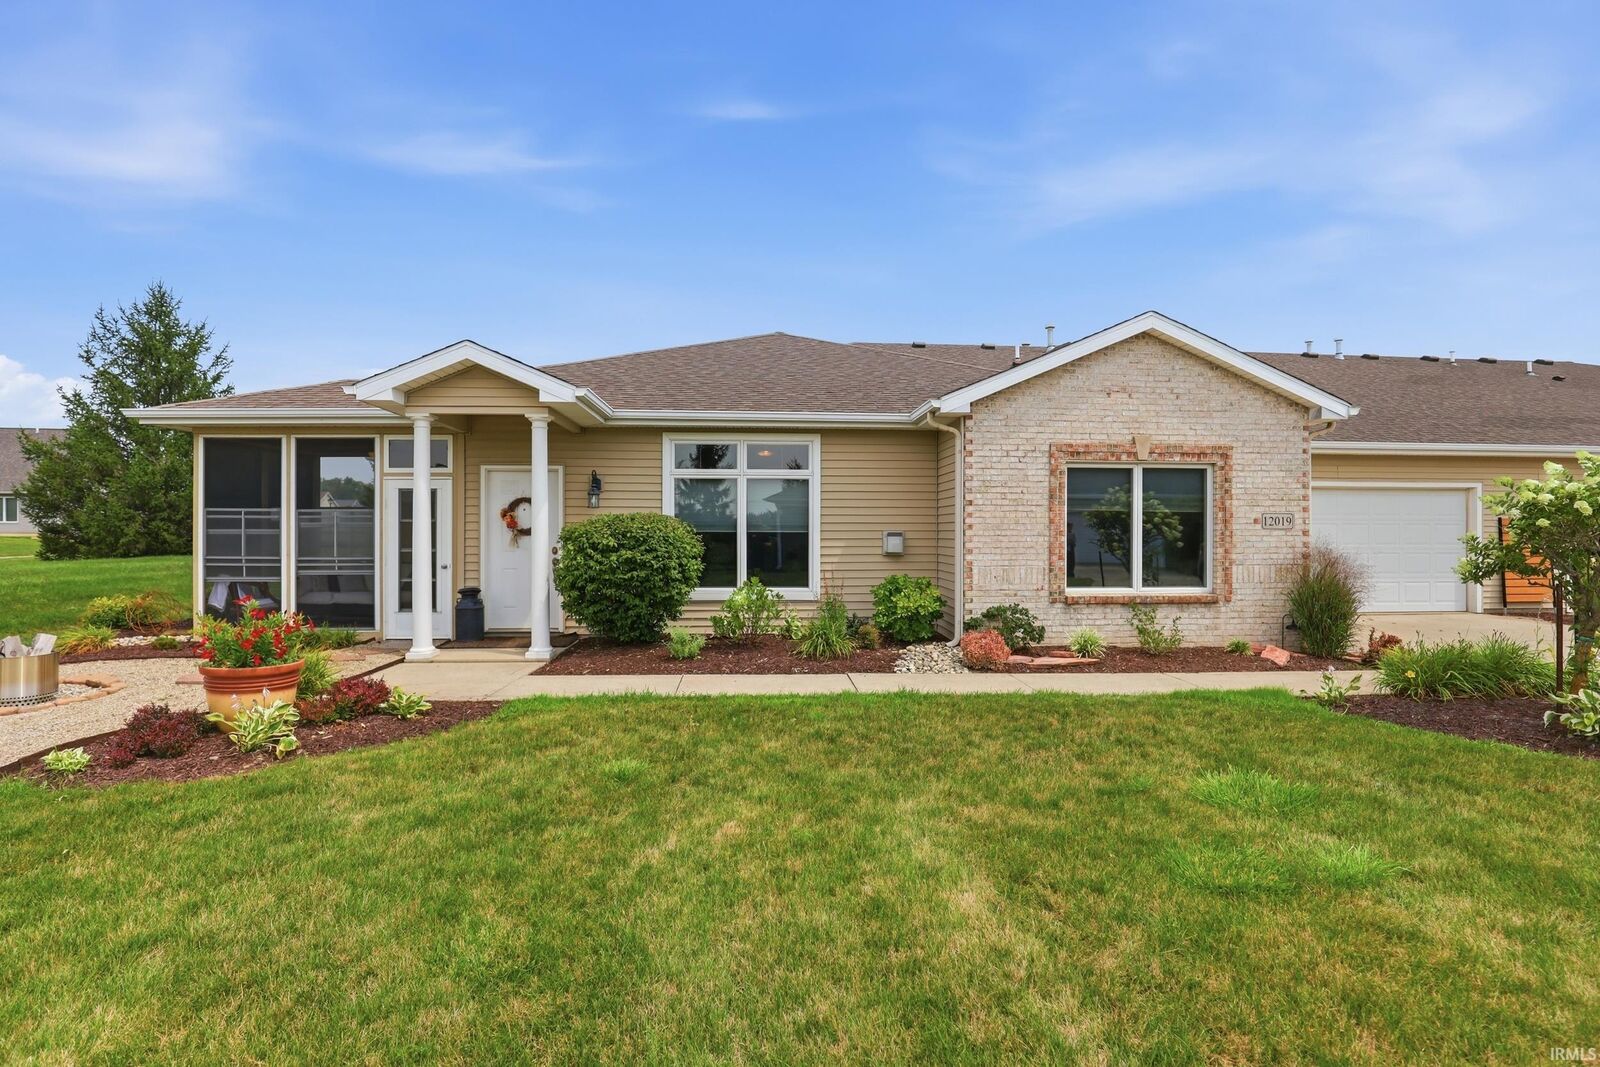
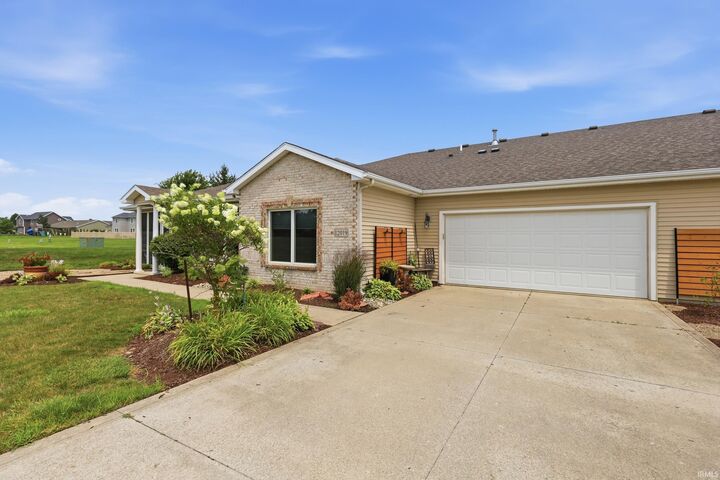
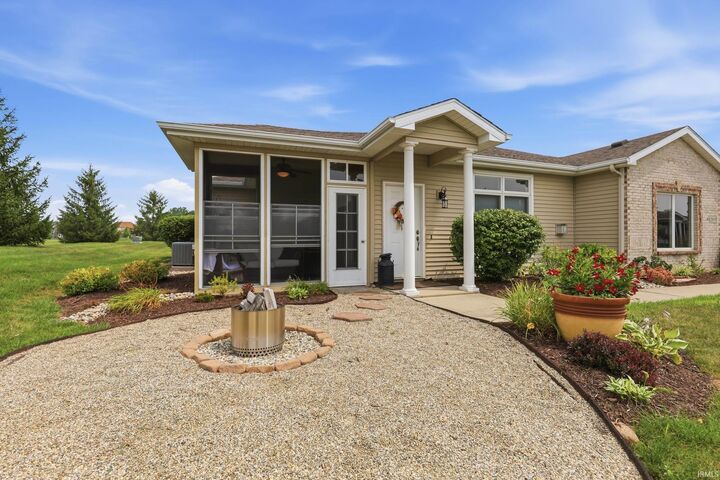
**OPEN HOUSE Sunday 7/26 FROM 2-4PM** Welcome to this charming, easy-living condo in NW Allen County! This beautifully maintained 3-bedroom, 2-bath home offers an ideal blend of comfort and convenience with a desirable split-bedroom design. The spacious primary suite provides a private retreat featuring an en-suite bath and a large walk-in closet. The living room serves as the heart of the home with its warm gas log fireplace, creating an inviting space for both entertaining and everyday living. Step outside to the screened porch, perfect for enjoying your morning coffee or relaxing evenings. Residents enjoy access to the neighborhood clubhouse, while the HOA handles lawn care, snow removal, and landscape maintenance for truly maintenance-free living. Additional peace of mind comes with a new furnace, air conditioner, and water heater, all installed in 2022.
MLS #:
202629393
202629393
Type
Condo
Condo
Year Built
2006
2006
Style
One Story
One Story
School District
Northwest Allen County
Northwest Allen County
County
Allen County
Allen County
Community
Coves of Carroll Creek
Coves of Carroll Creek
Listed By
Serena Gresham, Century 21 Bradley Realty, Inc., Contact: Off: 260-399-1177
Source
INDIANA REGIONAL MLS, INC
Last checked Jul 26 2026 at 10:11 AM GMT+0000
INDIANA REGIONAL MLS, INC
Last checked Jul 26 2026 at 10:11 AM GMT+0000
Bathroom Details
- Full Bathrooms: 2
Subdivision
- Coves Of Carroll Creek
Lot Information
- Level
Property Features
- Fireplace: Living/Great Rm
- Fireplace: Gas Log
Heating and Cooling
- Gas
- Forced Air
- Central Air
Basement Information
- Slab
Homeowners Association Information
- Dues: $675
Exterior Features
- Vinyl
- Brick
- Wood
- Roof: Asphalt
Utility Information
- Utilities: City
- Sewer: City
School Information
- Elementary School: Eel River
- Middle School: Carroll
- High School: Carroll
Garage
- Attached
Stories
- 1
Living Area
- 1,500 sqft
Additional Information: Bradley Realty, Inc. | Off: 260-399-1177
Location
Estimated Monthly Mortgage Payment
*Based on Fixed Interest Rate withe a 30 year term, principal and interest only
Listing price
Down payment
%
Interest rate
%Mortgage calculator estimates are provided by C21 Bradley Realty, Inc. and are intended for information use only. Your payments may be higher or lower and all loans are subject to credit approval.
Disclaimer: IDX information is provided exclusively for consumers’ personal, non-commercial use and may not be used for any purpose other than to identify prospective properties consumers may be interested in purchasing. Data is deemed reliable but is not guaranteed accurate by the MLS. © 2026 Indiana Regional MLS.. 7/26/26 03:11


