
Listing Courtesy of: INDIANA REGIONAL MLS, INC / Listed By: Molly Barnhart, Century 21 Bradley Realty, Inc.
11918 Eagle Creek Place Fort Wayne, IN 46814
Active (1 Days)
$407,500 (USD)
OPEN HOUSE TIMES
-
OPENSun, Aug 161:00 pm - 3:00 pm

Description
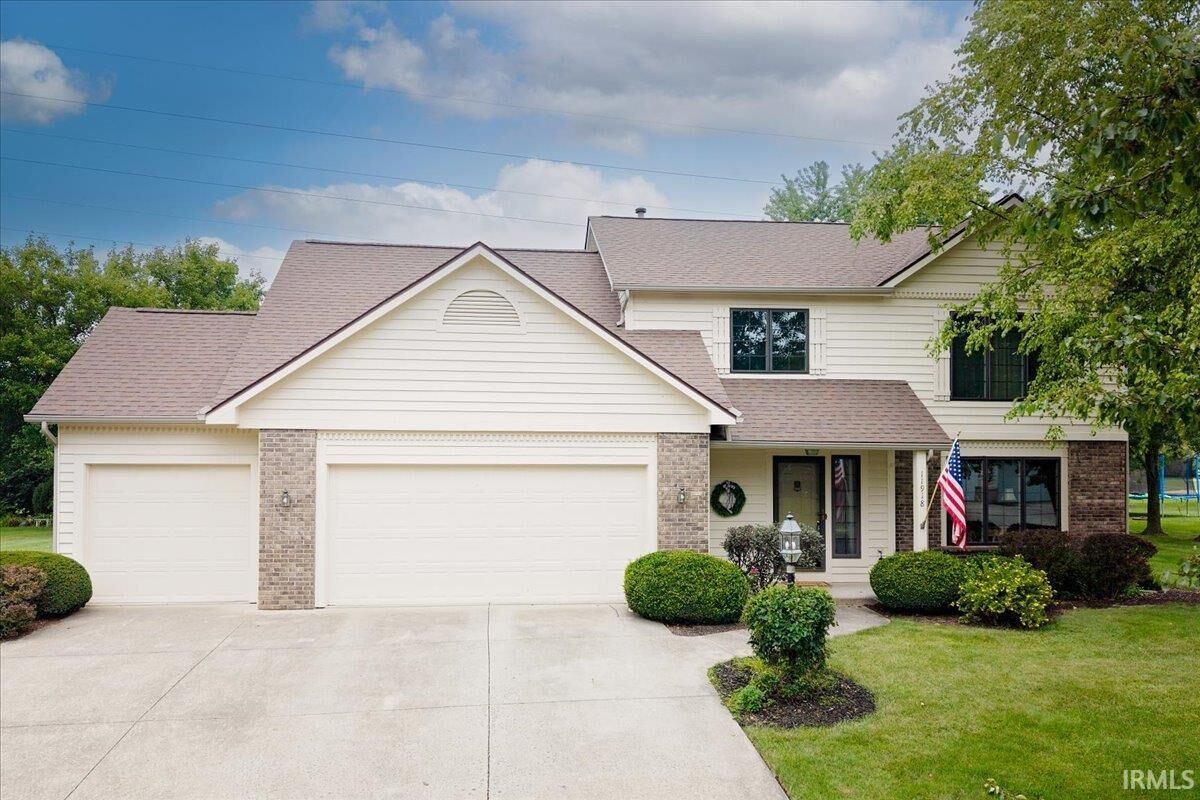
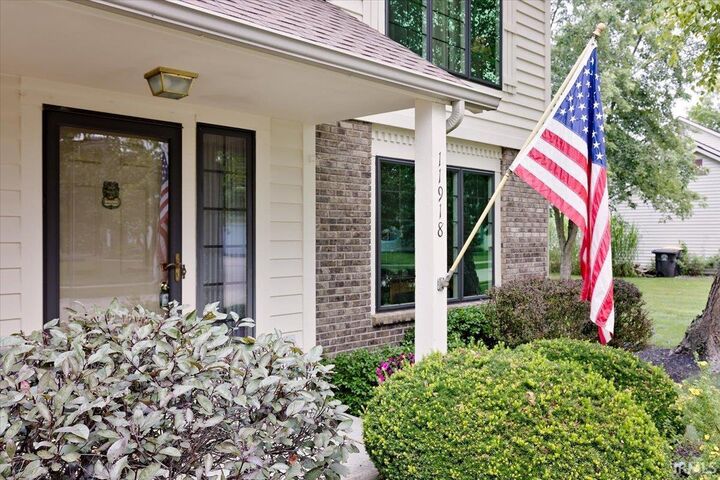
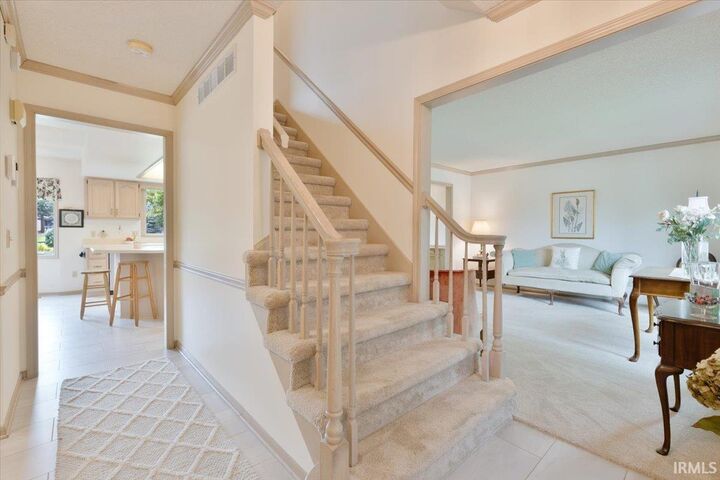
Welcome to this well maintained, one owner home in the desirable southwest neighborhood of Eagle Creek, one of the highest appreciating neighborhoods in Fort Wayne according to Cedar management Group. With over $70k in updates done in the last ten years, including new windows in 2026, a new furnace and AC in 2024, all new carpet and flooring in 2022, you can move in with the comfort of knowing your home has been loved and taken care of since the day it was built. The welcoming formal living room and dining room greet you when you walk in and lead to a beautiful kitchen with almost all newer appliances. Off the kitchen, the family room offers a second living space with build in cabinets and a brick fireplace. Upstairs you'll fine a primary bedroom with an en suite and a walk in closet as well as three additional bedrooms and another full bathroom. The unfinished basement has lots of room for storage, or potential for additional living space if finished in the future. This home sits on a full half acre lot with ample room for entertaining. Call today for a showing.
MLS #:
202632717
202632717
Lot Size
0.52 acres
0.52 acres
Type
Single-Family Home
Single-Family Home
Year Built
1992
1992
Style
Two Story
Two Story
School District
Msd of Southwest Allen Cnty
Msd of Southwest Allen Cnty
County
Allen County
Allen County
Community
Eagle Creek
Eagle Creek
Listed By
Molly Barnhart, Century 21 Bradley Realty, Inc.
Source
INDIANA REGIONAL MLS, INC
Last checked Aug 13 2026 at 6:00 AM GMT+0000
INDIANA REGIONAL MLS, INC
Last checked Aug 13 2026 at 6:00 AM GMT+0000
Bathroom Details
- Full Bathrooms: 2
- Half Bathroom: 1
Subdivision
- Eagle Creek
Lot Information
- Level
Property Features
- Fireplace: Living/Great Rm
- Fireplace: Basement
- Fireplace: Family Rm
- Fireplace: Dining Rm
- Fireplace: 1st Bdrm
- Fireplace: 3rd Bdrm
- Fireplace: 2nd Bdrm
- Fireplace: 4th Bdrm
Heating and Cooling
- Gas
- Forced Air
- Central Air
Basement Information
- Partial Basement
- Unfinished
Exterior Features
- Brick
- Wood
Utility Information
- Utilities: City
- Sewer: City
School Information
- Elementary School: Lafayette Meadow
- Middle School: Summit
- High School: Homestead
Garage
- Attached
Stories
- 2
Living Area
- 2,352 sqft
Location
Estimated Monthly Mortgage Payment
*Based on Fixed Interest Rate withe a 30 year term, principal and interest only
Listing price
Down payment
%
Interest rate
%Mortgage calculator estimates are provided by C21 Bradley Realty, Inc. and are intended for information use only. Your payments may be higher or lower and all loans are subject to credit approval.
Disclaimer: IDX information is provided exclusively for consumers’ personal, non-commercial use and may not be used for any purpose other than to identify prospective properties consumers may be interested in purchasing. Data is deemed reliable but is not guaranteed accurate by the MLS. © 2026 Indiana Regional MLS.. 8/12/26 23:00


