
Listing Courtesy of: INDIANA REGIONAL MLS, INC / Listed By: Jeff Holtsclaw, Century 21 Bradley Realty, Inc. - Contact: Cell: 260-705-9854
85 Hepburn Way Chesterton, IN 46304-4003
Active (28 Days)
$364,500 (USD)
OPEN HOUSE TIMES
-
OPENSun, May 3112 noon - 3:00 pm

Description
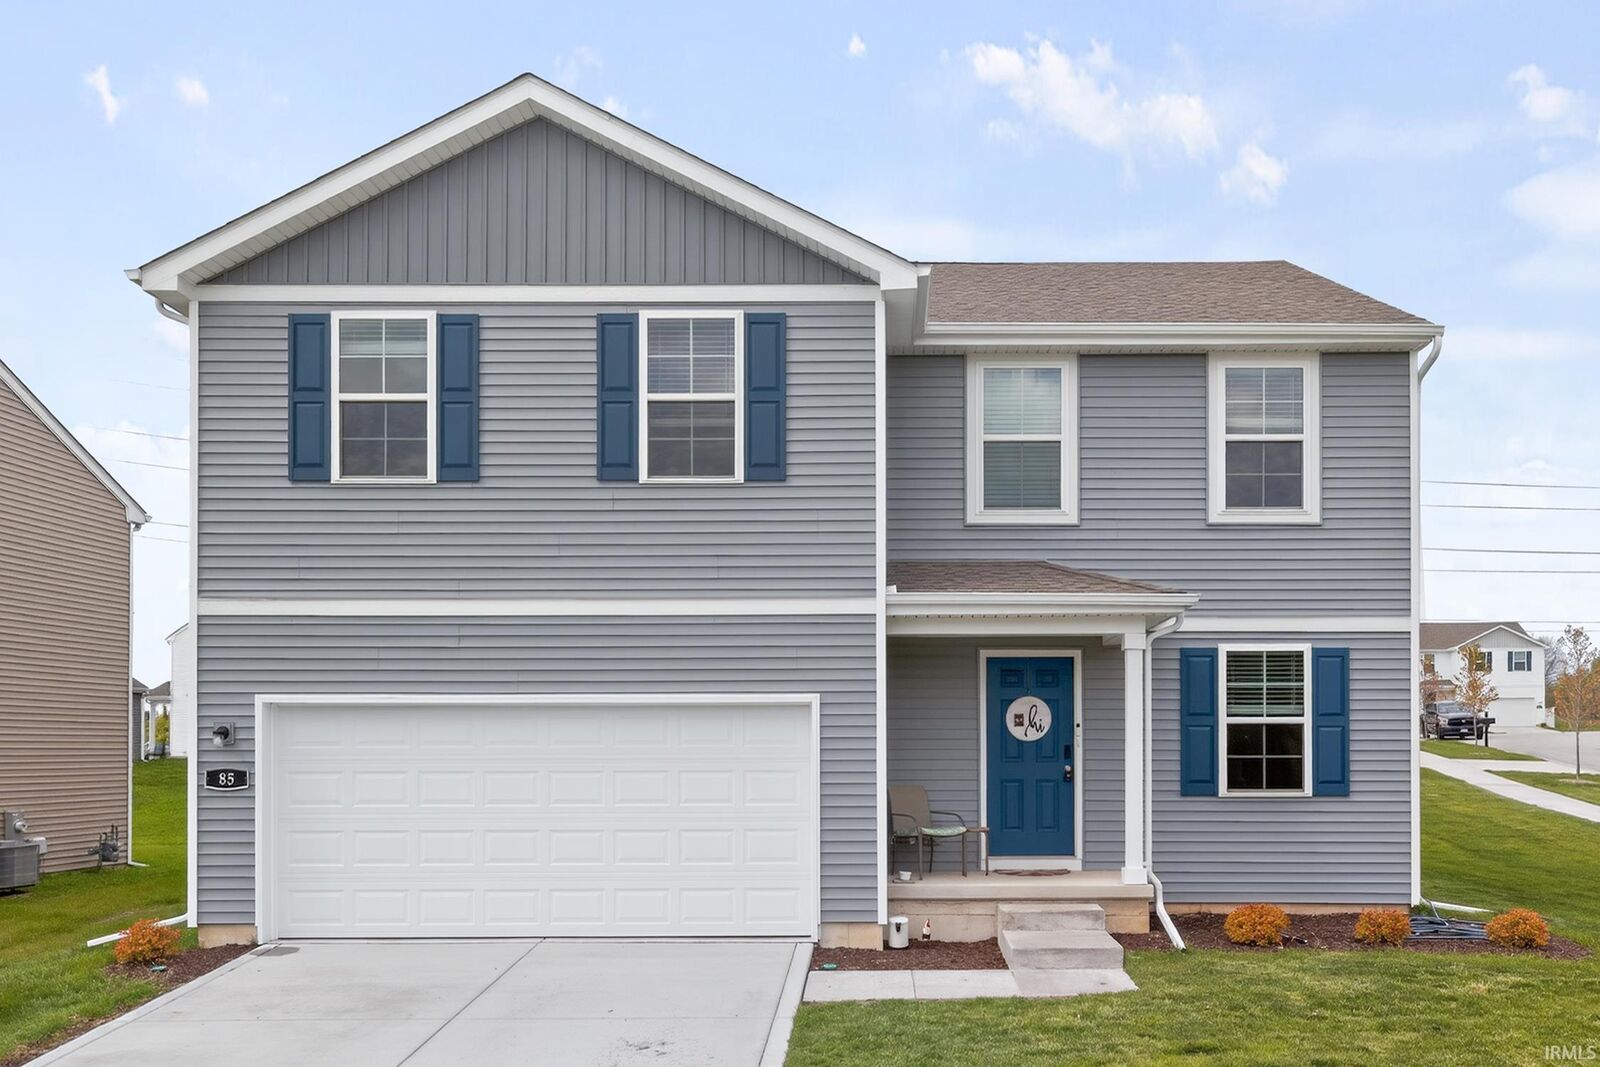
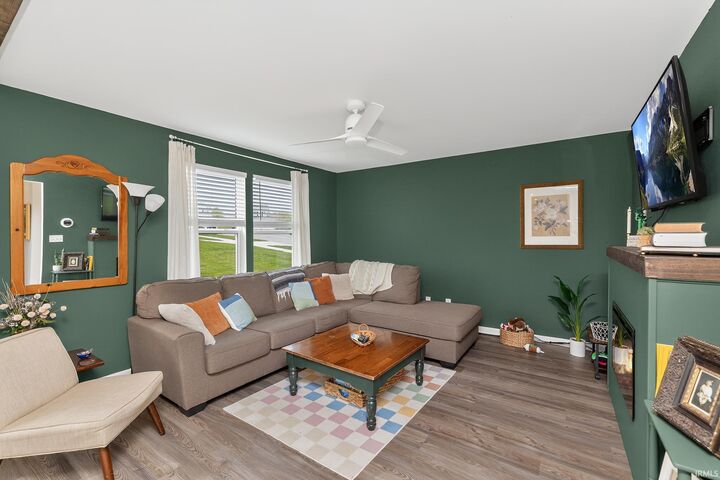
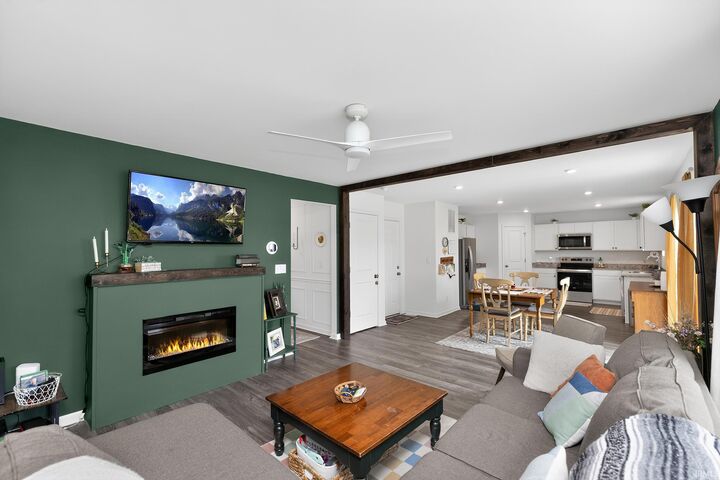
Welcome to 85 Hepburn Waythis beautifully maintained 4-bedroom, 2.5-bath home offers the perfect blend of comfort, style, and flexibility. Situated on a desirable corner lot, this property showcases pride of ownership and thoughtful upgrades throughout. Step inside to find durable and stylish LVP flooring flowing through the main living areas, complemented by granite countertops and stainless steel appliances in the kitchen. Whether youre hosting or just enjoying a quiet night in, this space is designed to feel both functional and inviting. One of the standout features is the main-level den or flex spaceperfect for a home office, playroom, or additional living area to fit your lifestyle. Upstairs, youll love the convenience of the laundry room located near all four bedrooms. The spacious primary suite is a true retreat, featuring dual sinks, plenty of counter space, and an oversized walk-in closet that feels like a dream. Each additional bedroom also includes its own walk-in closet, offering plenty of storage for everyone. Out back, enjoy your new deckan ideal spot for morning coffee or relaxing evenings. The unfinished basement includes a proper egress window, giving you the opportunity to easily add a fifth bedroom or expand your living space however you choose. With quality finishes, functional design, and room to grow, this home checks all the boxes. Come take a look and see how it fits your next chapter.
MLS #:
202616369
202616369
Lot Size
7,144 SQFT
7,144 SQFT
Type
Single-Family Home
Single-Family Home
Year Built
2024
2024
Style
Two Story
Two Story
School District
Duneland School Corp.
Duneland School Corp.
County
Porter County
Porter County
Community
St Andrews
St Andrews
Listed By
Jeff Holtsclaw, Century 21 Bradley Realty, Inc., Contact: Cell: 260-705-9854
Source
INDIANA REGIONAL MLS, INC
Last checked May 31 2026 at 12:54 PM GMT+0000
INDIANA REGIONAL MLS, INC
Last checked May 31 2026 at 12:54 PM GMT+0000
Bathroom Details
- Full Bathrooms: 2
- Half Bathroom: 1
Subdivision
- St Andrews
Lot Information
- Level
- Corner
Property Features
- Fireplace: Living/Great Rm
Heating and Cooling
- Gas
- Forced Air
- Central Air
Basement Information
- Partial Basement
- Unfinished
- Poured Concrete
Homeowners Association Information
- Dues: $240
Exterior Features
- Vinyl
- Roof: Asphalt
- Roof: Shingle
Utility Information
- Utilities: City
- Sewer: City
- Energy: Double Pane Windows, Thermostat/Controllers, Water Heater, Hvac, Windows, Doors, Energy Star Windows, Roofing, Insulation, Electrical/Lighting, Appliances
School Information
- Elementary School: Liberty
- Middle School: Chesterton
- High School: Chesterton
Garage
- Attached
Stories
- 2
Living Area
- 2,080 sqft
Listing Price History
Date
Event
Price
% Change
$ (+/-)
May 27, 2026
Price Changed
$364,500
-1%
-$5,000
Additional Information: Bradley Realty, Inc. | Cell: 260-705-9854
Location
Estimated Monthly Mortgage Payment
*Based on Fixed Interest Rate withe a 30 year term, principal and interest only
Listing price
Down payment
%
Interest rate
%Mortgage calculator estimates are provided by C21 Bradley Realty, Inc. and are intended for information use only. Your payments may be higher or lower and all loans are subject to credit approval.
Disclaimer: IDX information is provided exclusively for consumers’ personal, non-commercial use and may not be used for any purpose other than to identify prospective properties consumers may be interested in purchasing. Data is deemed reliable but is not guaranteed accurate by the MLS. © 2026 Indiana Regional MLS.. 5/31/26 05:54


