
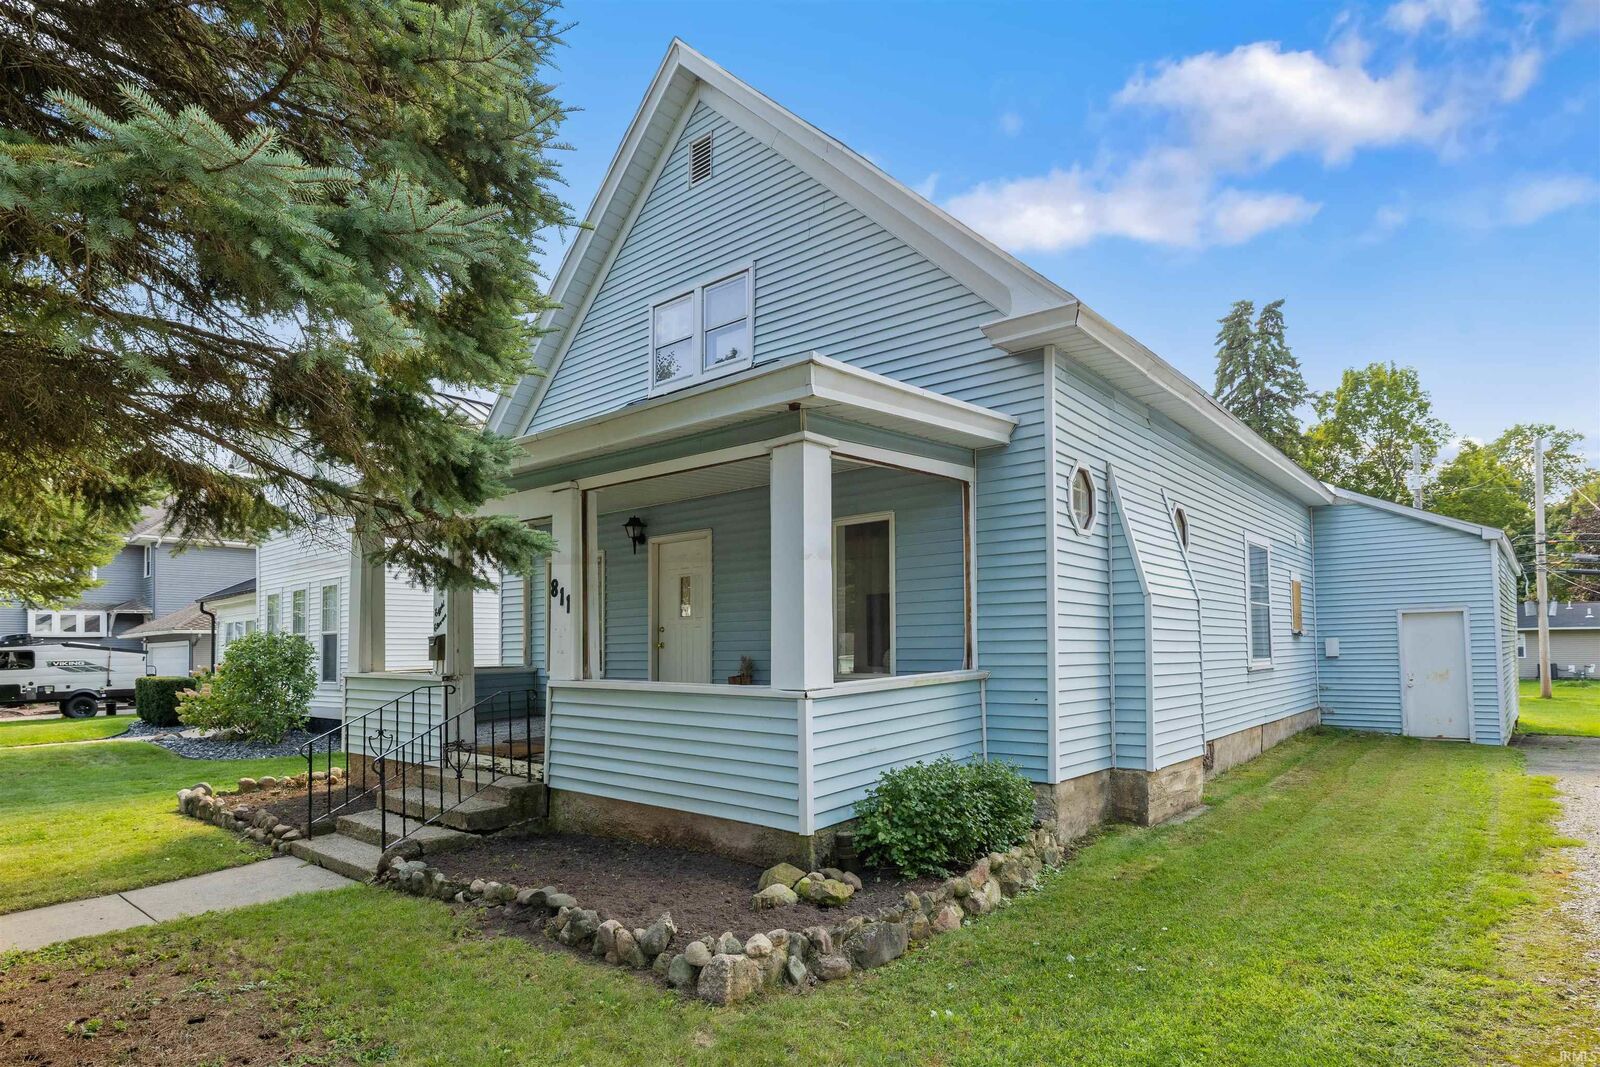
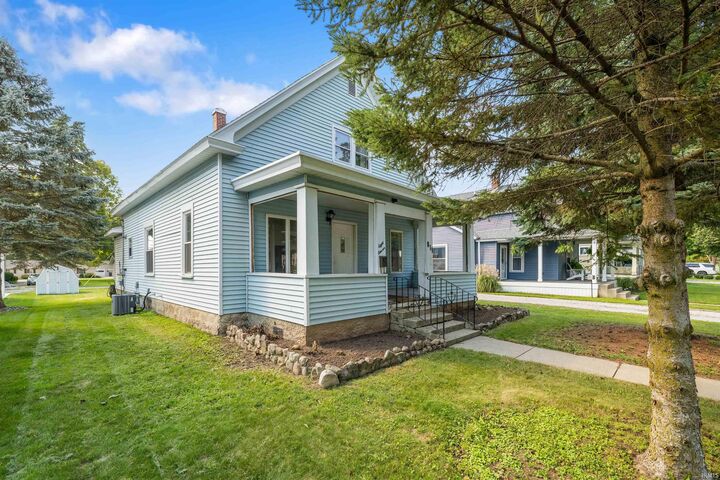
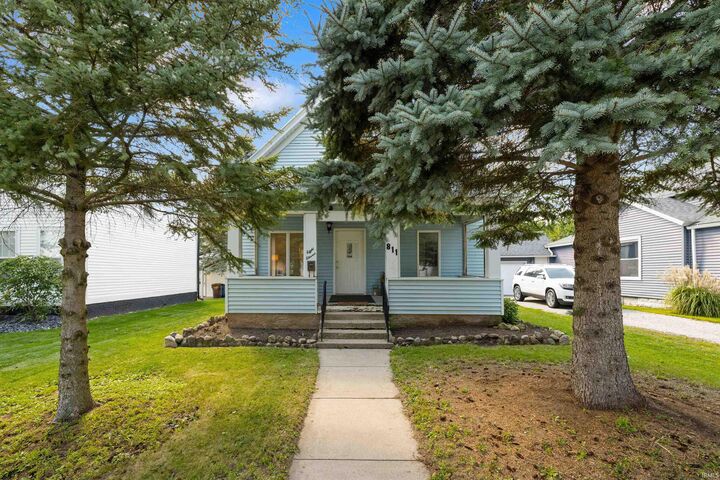
Listing Courtesy of: INDIANA REGIONAL MLS, INC / Listed By: Matthew Donahue, Century 21 Bradley Realty, Inc. - Contact: Cell: 260-750-9040
811 Midway Drive Auburn, IN 46706
Active
$244,900 (USD)

MLS #:
202635627
202635627
Lot Size
6,952 SQFT
6,952 SQFT
Type
Single-Family Home
Single-Family Home
Year Built
1919
1919
Style
Two Story
Two Story
School District
Dekalb Central United
Dekalb Central United
County
DeKalb County
DeKalb County
Community
Grogg(s)
Grogg(s)
Listed By
Matthew Donahue, Century 21 Bradley Realty, Inc., Contact: Cell: 260-750-9040
Source
INDIANA REGIONAL MLS, INC
Last checked Aug 29 2026 at 3:58 PM GMT+0000
INDIANA REGIONAL MLS, INC
Last checked Aug 29 2026 at 3:58 PM GMT+0000
Bathroom Details
- Full Bathrooms: 2
Subdivision
- Grogg(S)
Lot Information
- Level
Property Features
- Fireplace: Wood Burning
- Fireplace: Living/Great Rm
Heating and Cooling
- Gas
- Forced Air
- Central Air
Basement Information
- Full Basement
- Unfinished
Exterior Features
- Vinyl
Utility Information
- Utilities: City
- Sewer: City
School Information
- Elementary School: McKenney-Harrison
- Middle School: Dekalb
- High School: Dekalb
Garage
- Attached
Stories
- 2
Living Area
- 1,977 sqft
Additional Information: Bradley Realty, Inc. | Cell: 260-750-9040
Location
Estimated Monthly Mortgage Payment
*Based on Fixed Interest Rate withe a 30 year term, principal and interest only
Listing price
Down payment
%
Interest rate
%Mortgage calculator estimates are provided by C21 Bradley Realty, Inc. and are intended for information use only. Your payments may be higher or lower and all loans are subject to credit approval.
Disclaimer: IDX information is provided exclusively for consumers’ personal, non-commercial use and may not be used for any purpose other than to identify prospective properties consumers may be interested in purchasing. Data is deemed reliable but is not guaranteed accurate by the MLS. © 2026 Indiana Regional MLS.. 8/29/26 08:58



Description