
Listing Courtesy of: INDIANA REGIONAL MLS, INC / Listed By: Ashley Phillips, Century 21 Bradley Realty, Inc.
5990 Menza Drive Auburn, IN 46706
Active (22 Days)
$749,900 (USD)
OPEN HOUSE TIMES
-
OPENSun, Oct 183:00 pm - 5:00 pm

Description
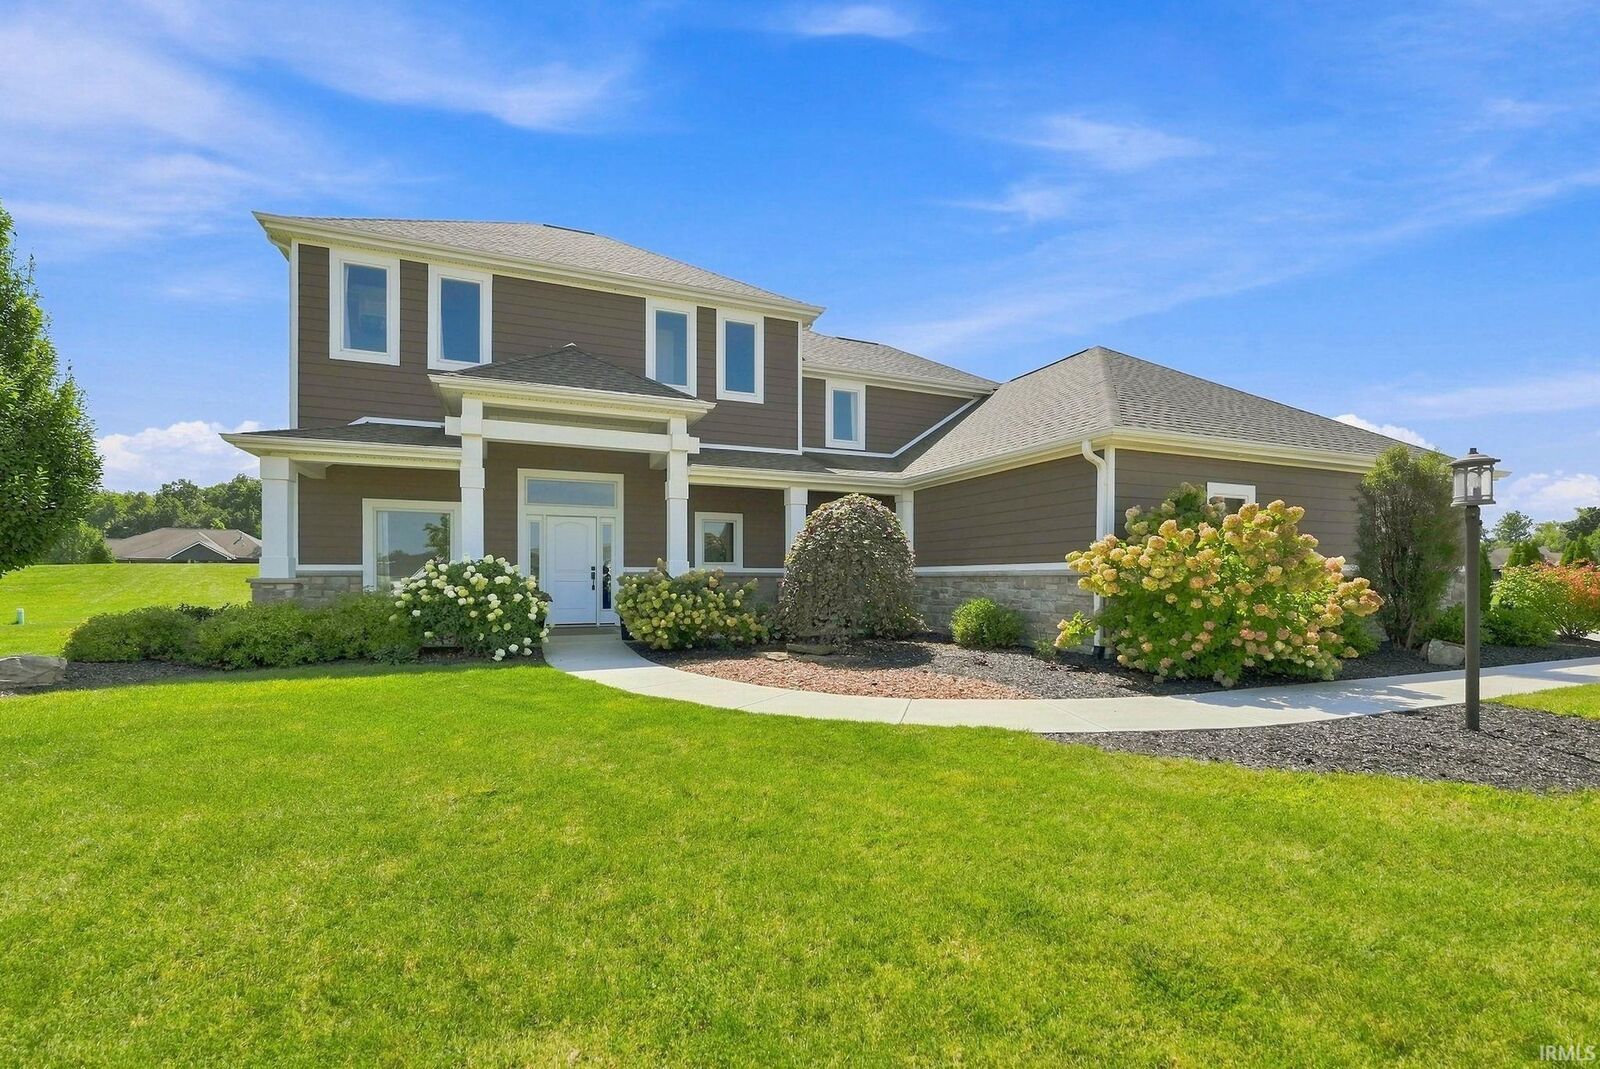
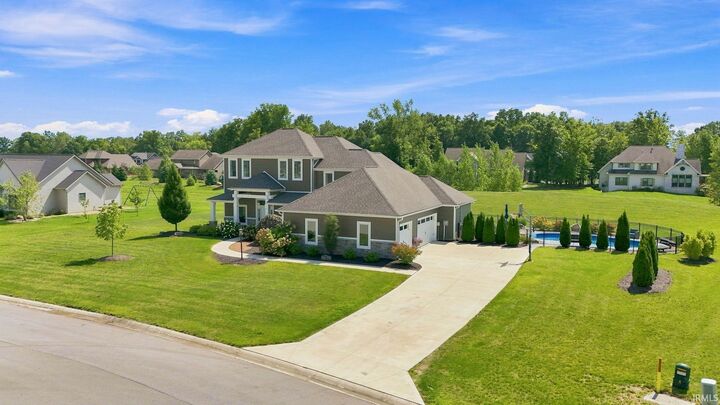
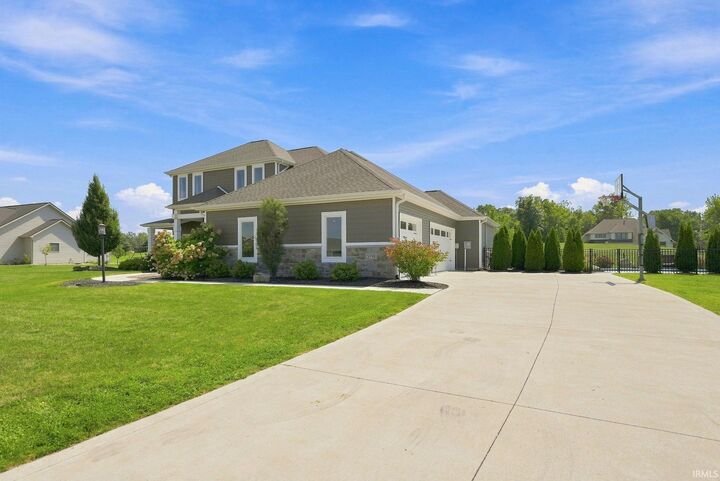
OPEN HOUSE this Sunday 10/18 from 3:00-5:00PM!! Welcome to this spacious and beautifully designed 5 bedroom, 3.5 bathroom home offering an ideal blend of comfort and entertaining space! This property offers an almost 1,000 square foot garage perfect for hobbies or storage! Inside there is 4 bedrooms that are located upstairs with a Jack and Jill style for 2 of the bedrooms. The main level features the primary suite with a wonderful tiled walk-in shower with dual vanities, as well as a large walk-in closet. The kitchen offers granite countertops and ample workspace, perfect for everyday living! There is a spectacular game room right off of the living room that provides exceptional bonus space for gatherings with family and friends! Then you can walk right out of the sliding glass doors to be greeted by an inviting outdoor area that has been expertly landscaped. This is where you will also find your private pool that is perfect for summer entertaining! Don't miss the opportunity to make this impressive property your next home!
MLS #:
202639648
202639648
Lot Size
1 acres
1 acres
Type
Single-Family Home
Single-Family Home
Year Built
2019
2019
Style
One and Half Story
One and Half Story
School District
East Allen County
East Allen County
County
Allen County
Allen County
Community
Silver Leaf Estates
Silver Leaf Estates
Listed By
Ashley Phillips, Century 21 Bradley Realty, Inc.
Source
INDIANA REGIONAL MLS, INC
Last checked Oct 16 2026 at 9:08 AM GMT+0000
INDIANA REGIONAL MLS, INC
Last checked Oct 16 2026 at 9:08 AM GMT+0000
Bathroom Details
- Full Bathrooms: 3
- Half Bathroom: 1
Subdivision
- Silver Leaf Estates
Lot Information
- Slope
Property Features
- Fireplace: Living/Great Rm
Heating and Cooling
- Gas
- Central Air
Basement Information
- Slab
Homeowners Association Information
- Dues: $650
Exterior Features
- Stone
Utility Information
- Utilities: Well
- Sewer: City
School Information
- Elementary School: Cedarville
- Middle School: Leo
- High School: Leo
Garage
- Attached
Stories
- 1.5
Living Area
- 3,320 sqft
Location
Estimated Monthly Mortgage Payment
*Based on Fixed Interest Rate withe a 30 year term, principal and interest only
Listing price
Down payment
%
Interest rate
%Mortgage calculator estimates are provided by C21 Bradley Realty, Inc. and are intended for information use only. Your payments may be higher or lower and all loans are subject to credit approval.
Disclaimer: IDX information is provided exclusively for consumers’ personal, non-commercial use and may not be used for any purpose other than to identify prospective properties consumers may be interested in purchasing. Data is deemed reliable but is not guaranteed accurate by the MLS. © 2026 Indiana Regional MLS.. 10/16/26 02:08


