
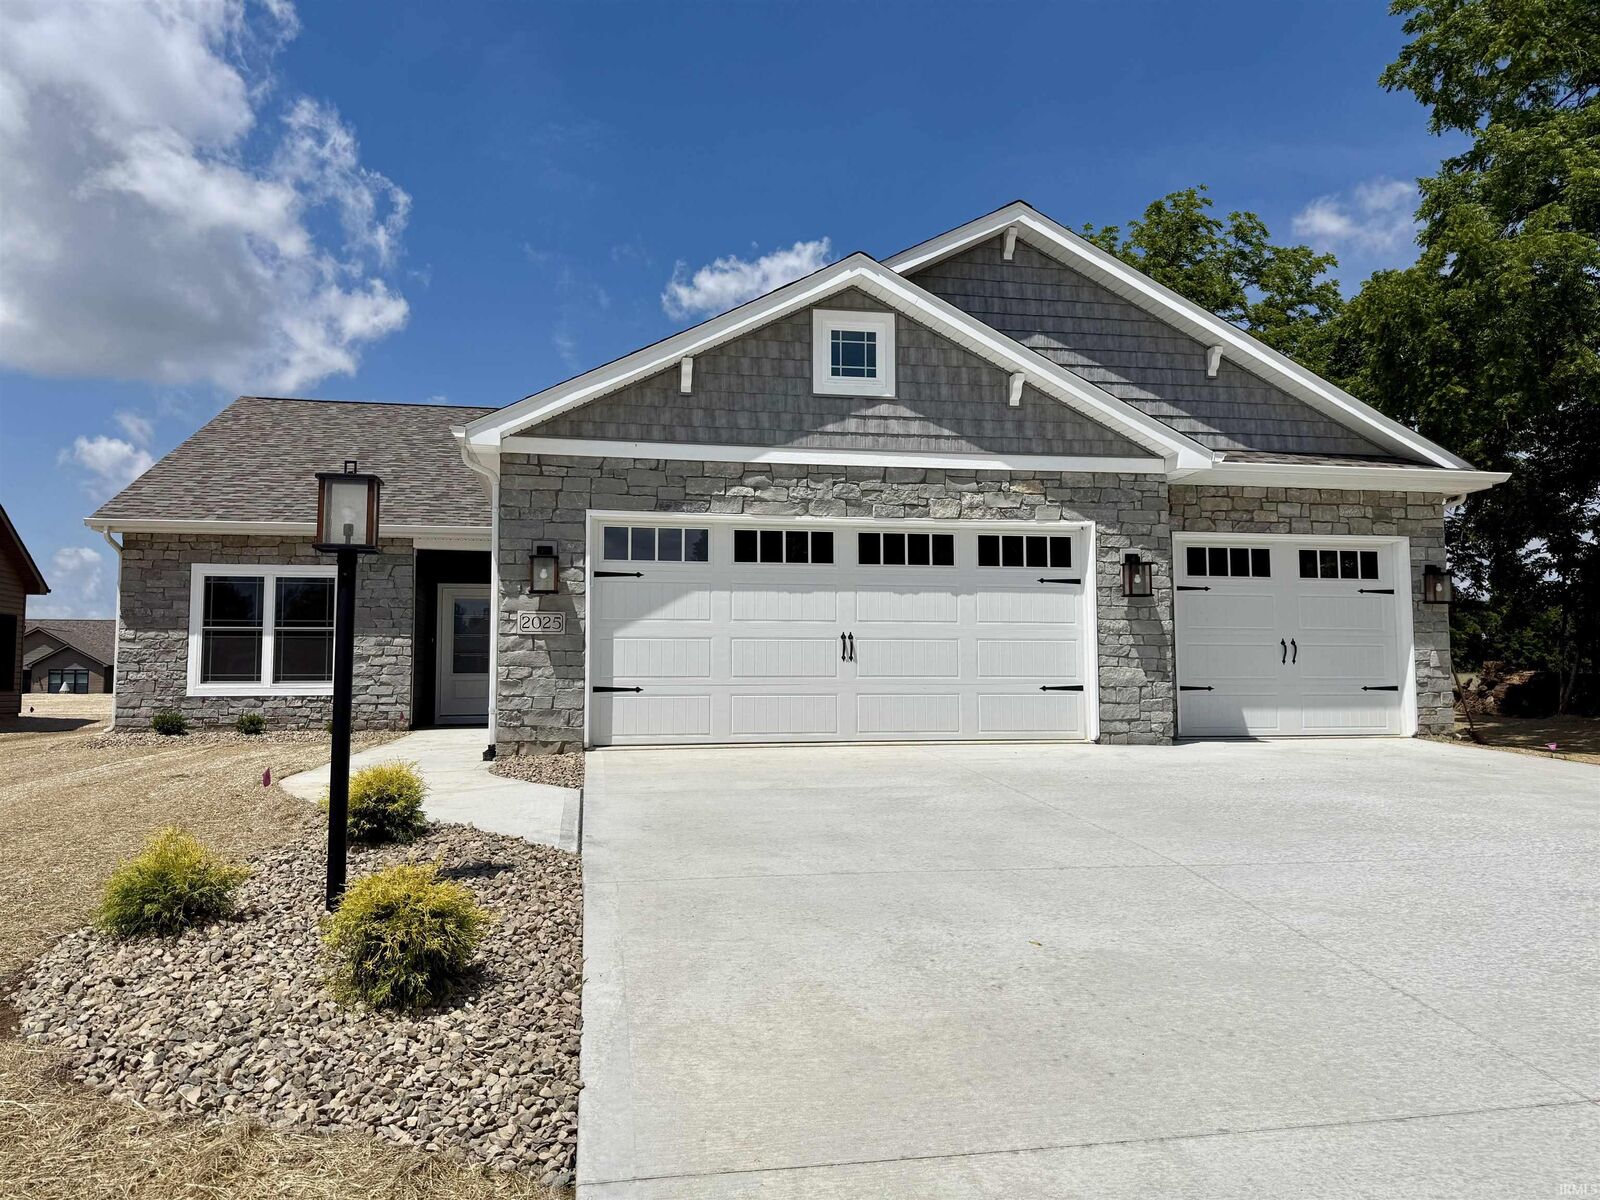
Sold
Listing Courtesy of: INDIANA REGIONAL MLS, INC / Listed By: Emily Witmer, Century 21 Bradley Realty, Inc. - Contact: cell: 260-615-3899
2025 Approach Drive Auburn, IN 46706-0020
Sold on 09/02/2026
$421,000 (USD)

Sold Date:
09/02/2026
09/02/2026
Lot Size
0.44 acres
0.44 acres
Type
Condo
Condo
Year Built
2026
2026
Style
One Story
One Story
School District
Dekalb Central United
Dekalb Central United
County
DeKalb County
DeKalb County
Community
Bridgewater Villas
Bridgewater Villas
Listed By
Emily Witmer, Century 21 Bradley Realty, Inc., Contact: cell: 260-615-3899
Bought with
Emily Witmer, Century 21 Bradley Realty, Inc
Emily Witmer, Century 21 Bradley Realty, Inc
Source
INDIANA REGIONAL MLS, INC
Last checked Sep 19 2026 at 2:29 PM GMT+0000
INDIANA REGIONAL MLS, INC
Last checked Sep 19 2026 at 2:29 PM GMT+0000
Bathroom Details
- Full Bathrooms: 2
Subdivision
- Bridgewater Villas
Lot Information
- Level
- 0-2.9999
Property Features
- Fireplace: Living/Great Rm
- Fireplace: Gas Log
- Fireplace: One
- Fireplace: Vented
- Fireplace: Fireplace Screen/Door
Heating and Cooling
- Gas
- Forced Air
- Central Air
Basement Information
- Slab
- Poured Concrete
Homeowners Association Information
- Dues: $375
Exterior Features
- Vinyl
- Stone
- Cement Board
- Roof: Shingle
Utility Information
- Utilities: City
- Sewer: City
School Information
- Elementary School: J.r. Watson
- Middle School: Dekalb
- High School: Dekalb
Garage
- Attached
Stories
- 1
Living Area
- 1,787 sqft
Listing Price History
Date
Event
Price
% Change
$ (+/-)
Additional Information: Bradley Realty, Inc. | cell: 260-615-3899
Disclaimer: IDX information is provided exclusively for consumers’ personal, non-commercial use and may not be used for any purpose other than to identify prospective properties consumers may be interested in purchasing. Data is deemed reliable but is not guaranteed accurate by the MLS. © 2026 Indiana Regional MLS.. 9/19/26 07:29


